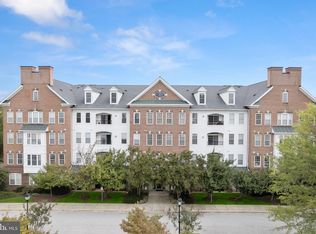
Welcome to carefree, resort-style living in the Gatherings at Lyndwood, a premier 55+ community in Howard County! This spacious second-floor Chestnut model offers beautiful views of the Timbers at Troy Golf Course, a secure garage and a coveted storage unit in the building! The large, well-appointed kitchen features rich wood cabinetry, Corian countertops, abundant workspace, and a sunny breakfast area perfect for casual dining. The elegant formal living and dining rooms are enhanced by crown molding, creating wonderful spaces for everyday living and entertaining. One of the home's standout features is the bright and inviting den, where you can relax and enjoy picturesque views of the golf course year-round. This versatile space is ideal for a home office, reading room, or comfortable sitting area. The spacious primary suite offers a peaceful retreat with an elegant tray ceiling, a charming window seat that provides the perfect spot to relax, and a generous walk-in closet offering plenty of storage space. The primary bathroom features ceramic tile flooring, white cabinetry and a double-sink/vanity. A generously sized second bedroom offers comfortable accommodations for overnight guests and can easily serve as an additional home office or hobby room. A second full bathroom provides added convenience and privacy for guests. Recent improvements include HVAC in 2018 and a new water heater in 2025. The Gatherings at Lyndwood offers an exceptional array of amenities designed for an active and social lifestyle. Enjoy the beautifully appointed clubhouse featuring an exercise room, hobby room, and entertaining spaces perfect for gatherings with friends and neighbors. Spend warm summer days relaxing by the outdoor pool or enjoy a friendly match on the tennis court. Enjoy the perfect combination of comfort, convenience, and low-maintenance living in this wonderful 55+ community.
Pending
$439,900
7305 Brookview Rd Unit 206, Elkridge, MD 21075
2beds
1,700sqft
Condominium
Built in 2008
-- sqft lot
$436,400 Zestimate®
$259/sqft
$522/mo HOA
What's special
Secure garageElegant tray ceilingCrown moldingOutdoor poolCorian countertopsAbundant workspaceLarge well-appointed kitchen
- 3 days
- 110
- 5
Zillow last checked:
Listing updated:
Listed by:
Robert Kinnear 410-409-9932,
RE/MAX Advantage Realty 410-740-1200,
Listing Team: Team Kinnear
Source: Bright MLS,MLS#: MDHW2075466
Facts & features
Interior
Bedrooms & bathrooms
- Bedrooms: 2
- Bathrooms: 2
- Full bathrooms: 2
- Main level bathrooms: 2
- Main level bedrooms: 2
Basement
- Area: 0
Heating
- Forced Air, Natural Gas
Cooling
- Ceiling Fan(s), Central Air, Electric
Appliances
- Included: Gas Water Heater
- Laundry: Has Laundry, Washer In Unit, Dryer In Unit, In Unit
Features
- Bathroom - Tub Shower, Bathroom - Walk-In Shower, Ceiling Fan(s), Chair Railings, Crown Molding, Floor Plan - Traditional, Formal/Separate Dining Room, Eat-in Kitchen, Kitchen - Table Space, Pantry, Walk-In Closet(s), 9'+ Ceilings, Tray Ceiling(s)
- Flooring: Carpet, Ceramic Tile, Vinyl, Laminate
- Windows: Double Pane Windows, Screens
- Has basement: No
- Has fireplace: No
Interior area
- Total structure area: 1,700
- Total interior livable area: 1,700 sqft
- Finished area above ground: 1,700
- Finished area below ground: 0
Video & virtual tour
Property
Parking
- Total spaces: 1
- Parking features: Garage Faces Side, Garage Door Opener, Inside Entrance, Attached
- Attached garage spaces: 1
Accessibility
- Accessibility features: None
Features
- Levels: One
- Stories: 1
- Pool features: Community
- Has view: Yes
- View description: Golf Course, Trees/Woods
Details
- Additional structures: Above Grade, Below Grade
- Parcel number: 1401317806
- Zoning: R
- Special conditions: Standard
Construction
Type & style
- Home type: Condo
- Property subtype: Condominium
- Attached to another structure: Yes
Materials
- Brick, Vinyl Siding
Condition
- Very Good
- New construction: No
- Year built: 2008
Details
- Builder model: Chestnut
- Builder name: Beaxer
Utilities & green energy
- Sewer: Public Sewer
- Water: Public
Community & HOA
Community
- Condo and coop fee: $522 monthly
- Senior community: Yes
- Subdivision: Gatherings At Lyndwood
HOA
- Has HOA: No
- Amenities included: Clubhouse, Common Grounds, Elevator(s), Fitness Center, Game Room, Pool
- Services included: Common Area Maintenance, Custodial Services Maintenance, Maintenance Grounds, Management, Pool(s), Reserve Funds, Snow Removal
Location
- Region: Elkridge
Financial & listing details
- Price per square foot: $259/sqft
- Tax assessed value: $408,000
- Annual tax amount: $5,024
- Date on market: 10/24/2026
- Listing agreement: Exclusive Right To Sell
- Ownership: Condominium
Estimated market value
$436,400
$415,000 - $458,000
$2,938/mo
Price history
| Date | Event | Price |
|---|---|---|
| 10/26/2026 | Pending sale | $439,900$259/sqft |
Source:  Bright MLS #MDHW2075466 Report a problem | ||
| 10/24/2026 | Listed for sale | $439,900+18.4%$259/sqft |
Source: Bright MLS #MDHW2075466 Report a problem | ||
| 9/29/2008 | Sold | $371,403$218/sqft |
Source: Public Record Report a problem | ||
Public tax history
| Year | Property taxes | Tax assessment |
|---|---|---|
| 2026 | $5,024 +5% | $408,000 +5.3% |
| 2025 | $4,785 +15.7% | $387,600 +5.6% |
| 2024 | $4,135 +5.9% | $367,200 +5.9% |
| 2023 | $3,905 +1.6% | $346,800 |
| 2022 | $3,842 +1.7% | $346,800 +3.3% |
| 2021 | $3,779 +1.7% | $335,600 +1.7% |
| 2020 | $3,716 +4.2% | $330,000 |
| 2019 | $3,566 -3.3% | $330,000 +8.8% |
| 2018 | $3,689 -14.7% | $303,333 +4.6% |
| 2017 | $4,323 | $290,000 +3.2% |
| 2016 | -- | $281,000 +3.3% |
| 2015 | -- | $272,000 +3.4% |
| 2014 | -- | $263,000 |
| 2013 | -- | $263,000 |
| 2012 | -- | $263,000 -15.2% |
| 2011 | -- | $310,000 |
| 2010 | -- | $310,000 |
| 2009 | -- | $310,000 |
Find assessor info on the county website
Monthly payment
Est. payment
Payment breakdown
Explore the cost of this home by adjusting the details. Changes won't be saved.Climate risks
Neighborhood: 21075
Nearby schools
Schools provided by the listing agent
- District: Howard County Public School System
Source: Bright MLS. This data may not be complete. We recommend contacting the local school district to confirm school assignments for this home.
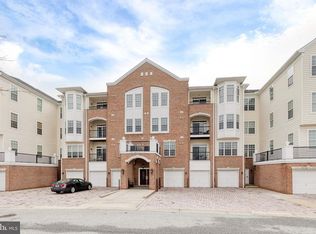
- $380,0002 bd2 ba1.4k sqft7305 Brookview Rd UNIT 308, Elkridge, MD 21075Sold
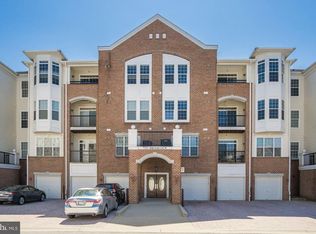
- $442,500-- bd2 ba1.7k sqft7325 Brookview Rd UNIT 203, Elkridge, MD 21075Off Market
- $396,300-- bd2 ba1.5k sqft7325 Brookview Rd UNIT 104, Elkridge, MD 21075Off Market
- $354,9002 bd2 ba1.4k sqft7325 Brookview Rd UNIT 308, Elkridge, MD 21075Off Market
Similar homes
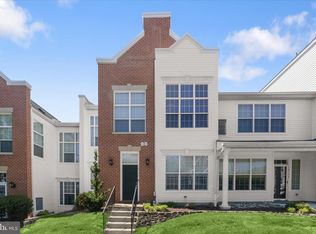
- $499,0003 bd4 ba2.3k sqft7315 Matchbox Aly, Elkridge, MD 21075For Sale

 MLS ID #MDHW2074460, Chen Chen, Northrop Realty. Bright MLS
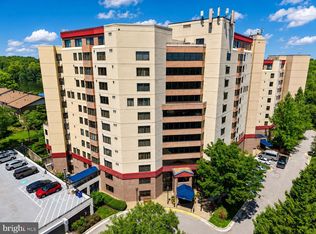
- $435,0002 bd2 ba1.6k sqftWhitney Town Cen, Columbia, MD 21044For Sale
 MLS ID #MDHW2067656, Stephanie McClellan, Northrop Realty. Bright MLS
- $450,0003 bd2 ba1.5k sqftWatermark, Columbia, MD 21044For Sale
 MLS ID #MDHW2072542, Blake James, EXP Realty, LLC. Bright MLS
- $429,9002 bd2 ba1.3k sqft6000 Same Voyage Way Unit 401, Clarksville, MD 21029For Sale
 MLS ID #MDHW2071226, Bonnie Casey Broccolino, Northrop Realty. Bright MLS
- $449,9003 bd3 ba1.9k sqft614 Foxwood Dr, Glen Burnie, MD 21060For SaleMLS ID #MDAA2159772, Matt Wyble, Next Step Realty. Bright MLS
- $509,9003 bd2 ba1.8k sqft8820 Shining Oceans Way Unit 308, Columbia, MD 21045For SaleMLS ID #MDHW2074000, Greg Kinnear, RE/MAX Advantage Realty. Bright MLS
- $349,9002 bd2 ba1.5k sqftCedar Ridge, Odenton, MD 21113For SaleMLS ID #MDAA2159284, Bryan Yerby, Darling Real Estate Company. Bright MLS
- $370,0002 bd2 ba1.3k sqft2608 Chapel Lake Dr APT 106, Gambrills, MD 21054For SaleMLS ID #MDAA2158244, Jim Schaecher, Keller Williams Flagship. Bright MLS
- $500,0002 bd3 ba1.8k sqftWatermark Place Condominium, Columbia, MD 21044For SaleMLS ID #MDHW2074796, Michael McGuire, RE/MAX Advantage Realty. Bright MLS
- $370,0002 bd2 ba1k sqft10401 Resort Rd #F, Ellicott City, MD 21042For SaleMLS ID #MDHW2075652, Kristen Brooks, Keller Williams Realty. Bright MLS
- $419,9002 bd2 ba1.6k sqft600 Straffan Dr Unit 406, Lutherville Timonium, MD 21093For SaleMLS ID #MDBC2178776, Tom Kane, AB & Co Realtors, Inc.. Bright MLS
- $539,0003 bd3 ba2.2k sqft5947-2 Logans Way #40, Ellicott City, MD 21043For SaleMLS ID #MDHW2075046, Ven Sunkara, Tesla Realty Group, LLC. Bright MLS
- $444,5002 bd3 ba1.7k sqft2610 Chapel Lake Dr APT 404, Gambrills, MD 21054For SaleMLS ID #MDAA2142852, Jimmy Rupert, Douglas Realty, LLC. Bright MLS
- $515,0003 bd3 ba2.1k sqft1748 Theale Way, Hanover, MD 21076For SaleMLS ID #MDAA2151762, KEITH JANG, Northrop Realty. Bright MLS
- $430,0002 bd2 ba1.8k sqftTralee Forest, Lutherville Timonium, MD 21093For SaleMLS ID #MDBC2173796, Deborah Sweeney, Long & Foster Real Estate, Inc.. Bright MLS
- $445,0003 bd3 ba2.4k sqft364 Chessington Dr, Odenton, MD 21113For SaleMLS ID #MDAA2158118, Jessica Young-Stewart, RE/MAX Executive. Bright MLS
- $475,0002 bd2 ba1.5k sqft940 Astern Way Unit 112, Annapolis, MD 21401For SaleMLS ID #MDAA2156438, Dave Wright, Coldwell Banker Realty. Bright MLS
- $389,0002 bd2 ba1.3k sqft2111 Ganton Grn #E308, Woodstock, MD 21163For SaleMLS ID #MDHW2073788, Un McAdory, Realty 1 Maryland, LLC. Bright MLS
- $399,0002 bd2 ba1.5k sqft12110 Tullamore Ct Unit 201, Lutherville Timonium, MD 21093For SaleMLS ID #MDBC2177522, Amy Birmingham, Cummings & Co. Realtors. Bright MLS
- $575,0003 bd3 ba2.2k sqft5846 Donovan Ln, Ellicott City, MD 21043For SaleMLS ID #MDHW2075302, Rachel Adler, Realty USA. Bright MLS
