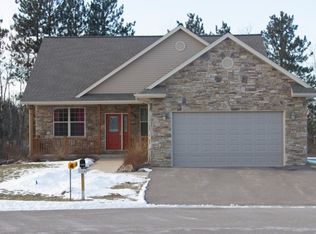
Another popular floor plan (The Orchid II) built by Denyon Homes. Placed in a quiet cul-de-sac near Mountain Bay Trails and school, this home offers 2,700 square feet of finished living area, 500 of which is part of a lower level family room. Features include 3 panel solid doors, custom maple cabinets, master bedroom with private bath and walk-in closet, split bedroom design, large snack bar, 3 sided floor-to-ceiling stone fireplace, vaulted ceiling, open concept, and more.
This property is not currently displayed as for sale or rent on Zillow. This may be different from what's on other websites or public sources.