Skip main navigation
Off market
  • $279,200

    7305B SE 26th Dr, Bushnell, FL 33513

    3beds
    1,354sqft
    SingleFamily
    Built in 2016
    7,061 Square Feet Lot
    $279,200 Zestimate®
    $206/sqft
    $1,884 Estimated rent

    Home value

    $279,200

    $262,000 - $296,000

    $1,884/mo

    Zestimate® history
    Loading
    Loading...

    Owner options

    List your home for rent

    $1,884/mo

    Rent Zestimate®

    Find your next renter with Zillow Rental Manager. Plus, with online applications, you can quickly screen prospective tenants – for free.

    Learn more

    $1,884/mo

    Rent Zestimate®

    Refinance and save

    $1,821/mo

    Est. payment

    Refinancing to a lower rate could help reduce your monthly payments and save thousands over the life of the loan.

    See today's rates

    $1,821/mo

    Est. payment

    Explore your selling options

    Work with a Zillow partner agent

    Leverage their expertise and Zillow's premium Showcase listings to get your home seen by more buyers.

    Get started

    List with your own agent

    Get your home in front of millions of buyers by listing it on Zillow.

    Learn how to do it

    Sell it yourself

    Take full control of how buyers see your home on Zillow by listing For Sale by Owner (FSBO).

    List your home

    What's special

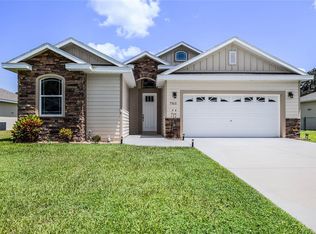
    Pre-Construction. To be built. "Wow!" That's the word that everyone uses when they walk through the door, well sometimes it's "oh wow!" The impeccable quality of L. Norman Adams Homebuilders construction is evident from the moment you pull into the driveway. This floor plan, The Cherry Laurel, is one of the 3 exclusive models available in Jumper Creek Manor. Stunning 3 bedroom 2 bathroom block/stucco and stone home exceptionally equipped with upgrades galore. Your choice of granite, flooring, paint, cabinets, lights and more creates a custom design that's unique to you. Stainless steel appliances included. All 3 models have very welcoming and open floor plans designed for entertaining. 2 car attached garage, covered rear patios and inside utility room is also standard in all models. Located in the deed restricted community of Jumper Creek Manor conveniently located to schools, shopping and more. Want a neighborhood lifestyle, premuin construction, a desirable location at an amazing price? Then look no further! Don't wait, special package pricing wont last long. Over 50 lots to choose from.

    This property is off market, which means it's not currently listed for sale or rent on Zillow. This may be different from what's available on other websites or public sources.

    Facts & features

    Interior

    Bedrooms & bathrooms
    • Bedrooms: 3
    • Bathrooms: 2
    • Full bathrooms: 2
    Heating
    • Forced air, Electric
    Cooling
    • Central
    Appliances
    • Included: Dishwasher, Garbage disposal, Microwave, Range / Oven, Refrigerator
    • Laundry: Inside
    Features
    • Ceiling Fans(s), High Ceiling(s), Walk-In Closet(s), Open Floorplan, Eating Space In Kitchen, Kitchen/Family Room Combo, Stone Counters, Thermostat
    • Flooring: Tile, Carpet, Hardwood
    Interior area
    • Structure area source: Builder
    • Total interior livable area: 1,354 sqft

    Property

    Parking
    • Total spaces: 2
    • Parking features: Garage - Attached
    Features
    • Levels: One
    • Patio & porch: Covered, Patio
    • Exterior features: Stone, Stucco
    Lot
    • Size: 7,061 Square Feet
    • Features: Street Paved
    Details
    • Parcel number: N24AA001B
    • Zoning: RES

    Construction

    Type & style
    • Home type: SingleFamily
    Condition
    • Pre-Construction
    • New construction: No
    • Year built: 2016
    Details
    • Builder name: Inc., L. Norman Adams Home Builders

    Utilities & green energy

    • Sewer: Public Sewer
    • Water: Public
    • Utilities for property: Electricity Connected

    Community & HOA

    Community
    • Subdivision: JUMPER CRK MANOR
    HOA
    • Has HOA: Yes
    • Amenities included: Fence Restrictions, Vehicle Restrictions
    • HOA fee: $25 monthly
    Location
    • Region: Bushnell

    Financial & listing details

    • Price per square foot: $206/sqft
    • Annual tax amount: $1,305

    Price history

    DateEventPrice
    9/9/2020Listing removed$194,900$144/sqft
    Source: CONNIE MAHAN REAL ESTATE GROUP #G5011627 Report a problem
    8/5/2019Price change$194,900+8.3%$144/sqft
    Source: CONNIE MAHAN REAL ESTATE GROUP #G5011627 Report a problem
    2/2/2019Listed for sale$179,900$133/sqft
    Source: CONNIE MAHAN REAL ESTATE GROUP #G5011627 Report a problem
    9/3/2018Listing removed$179,900$133/sqft
    Source: CONNIE MAHAN REAL ESTATE GROUP #G4824287 Report a problem
    7/4/2018Price change$179,900+5.9%$133/sqft
    Source: CONNIE MAHAN REAL ESTATE GROUP #G4824287 Report a problem
    11/28/2017Price change$169,900+6.3%$125/sqft
    Source: CONNIE MAHAN REAL ESTATE GROUP #G4824287 Report a problem
    10/18/2016Price change$159,900+3.2%$118/sqft
    Source: CONNIE MAHAN REAL ESTATE GROUP #G4824287 Report a problem
    3/3/2016Listed for sale$154,900$114/sqft
    Source: CONNIE MAHAN REAL ESTATE GROUP #G4824287 Report a problem

    Public tax history

    Tax history is unavailable.

    Neighborhood: 33513

    Nearby schools

    GreatSchools rating
    Schools provided by the listing agent
    • Elementary: Bushnell Elementary School
    • Middle: South Sumter Middle
    • High: South Sumter High

    Source: The MLS. This data may not be complete. We recommend contacting the local school district to confirm school assignments for this home.

    Get a cash offer in 3 minutes
    Find out how much your home could sell for in as little as 3 minutes with a no-obligation cash offer.
    Estimated market value
    $279,200
    Get a cash offer in 3 minutes
    Find out how much your home could sell for in as little as 3 minutes with a no-obligation cash offer.
    Estimated market value
    $279,200