Back on market with updates made to the back exterior of the home. Newly installed sliding glass door with deck that enters into the back yard as well as easier access to the garage via back stairwell. --- Step inside this updated ranch-style home in Raytown offering the blend of charm and modern updates! With 4 bedrooms and 2 full baths, this move-in ready home has everything. Entering the home you'll see gorgeous hardwoods throughout starting in the living room. The open kitchen offers an eat in kitchen bar, stainless stove with mounted range hood, with tons of storage with clean white cabinets as well as floating open shelves. The large main bedroom serves a true retreat, featuring an en-suite with a tub/shower combo and the convenience of a private laundry room. Down the hall you'll find three more bedrooms and another full bath with tub/shower combo. The spacious backyard offers beautiful mature trees for shade with a small back deck for gatherings. PLEASE NOTE that the garage is NOT accessible through the interior of the home, only through the exterior back stairwell or front garage door. The home sits on half crawl space and half basement / garage. Newer AC, furnace, and water heater. Minutes from convenient shopping, parks, and easy highway access.
Sold
Price Unknown
7306 Elm Ave, Kansas City, MO 64133
4beds
1,296sqft
Single Family Residence
Built in 1953
8,483 Square Feet Lot
$201,000 Zestimate®
$--/sqft
$1,728 Estimated rent
Home value
$201,000
$181,000 - $223,000
$1,728/mo
Zestimate® history
Owner options
List your home for rent
$1,728/mo
Rent Zestimate®
Find your next renter with Zillow Rental Manager. Plus, with online applications, you can quickly screen prospective tenants – for free.
$1,728/mo
Rent Zestimate®
Refinance and save
Refinancing to a lower rate could help reduce your monthly payments and save thousands over the life of the loan.
Explore your selling options
Work with a Zillow partner agent
Leverage their expertise and Zillow's premium Showcase listings to get your home seen by more buyers.
Get startedList with your own agent
Get your home in front of millions of buyers by listing it on Zillow.
Learn how to do itSell it yourself
Take full control of how buyers see your home on Zillow by listing For Sale by Owner (FSBO).
List your homeWhat's special
Zillow last checked:
Listing updated:
Listed by:
Beth Ott 816-863-0952,
KW KANSAS CITY METRO
Bought with:
Cindy Sims, SP00240031
EXP Realty LLC
Source: Heartland MLS as distributed by MLS GRID,MLS#: 2579942
Facts & features
Interior
Bedrooms & bathrooms
- Bedrooms: 4
- Bathrooms: 2
- Full bathrooms: 2
Bedroom 4
- Features: Shower Over Tub
Primary bathroom
- Features: Ceramic Tiles
Bathroom 2
- Features: Ceramic Tiles
Family room
- Level: Main
Kitchen
- Features: Ceramic Tiles
- Level: Main
Living room
- Level: Main
Heating
- Forced Air
Cooling
- Window Unit(s)
Appliances
- Laundry: Laundry Room, Main Level
Features
- Ceiling Fan(s), Stained Cabinets
- Flooring: Vinyl, Wood
- Basement: Concrete,Crawl Space,Garage Entrance,Partial
- Has fireplace: No
Interior area
- Total structure area: 1,296
- Total interior livable area: 1,296 sqft
- Finished area above ground: 1,296
- Finished area below ground: 0
Property
Parking
- Total spaces: 1
- Parking features: Attached, Built-In, Detached, Garage Faces Front
- Attached garage spaces: 1
Features
- Patio & porch: Deck
- Fencing: Metal
Lot
- Size: 8,483 Square Feet
- Features: City Lot, Level
Details
- Parcel number: 45530101800000000
Construction
Type & style
- Home type: SingleFamily
- Architectural style: Traditional
- Property subtype: Single Family Residence
Materials
- Frame, Wood Siding
- Roof: Composition
Condition
- Year built: 1953
Utilities & green energy
- Sewer: Public Sewer
- Water: Public
Community & HOA
Community
- Subdivision: Gregory Heights
HOA
- Has HOA: Yes
Location
- Region: Kansas City
Financial & listing details
- Annual tax amount: $2,135
- Date on market: 10/18/2025
- Listing terms: Cash,Conventional,FHA,VA Loan
- Ownership: Investor
Price history
| Date | Event | Price |
|---|---|---|
| 1/10/2026 | Listing removed | $1,495$1/sqft |
Source: Zillow Rentals Report a problem | ||
| 12/30/2025 | Listed for rent | $1,495+6.8%$1/sqft |
Source: Zillow Rentals Report a problem | ||
| 12/9/2025 | Sold | -- |
Source:  Heartland MLS as distributed by MLS GRID #2579942 Report a problem Heartland MLS as distributed by MLS GRID #2579942 Report a problem | ||
| 11/17/2025 | Pending sale | $199,000$154/sqft |
Source: Heartland MLS as distributed by MLS GRID #2579942 Report a problem | ||
| 11/4/2025 | Contingent | $199,000$154/sqft |
Source: Heartland MLS as distributed by MLS GRID #2579942 Report a problem | ||
| 10/28/2025 | Price change | $199,000-5.2%$154/sqft |
Source: Heartland MLS as distributed by MLS GRID #2579942 Report a problem | ||
| 10/18/2025 | Listed for sale | $210,000$162/sqft |
Source: Heartland MLS as distributed by MLS GRID #2579942 Report a problem | ||
| 10/13/2025 | Listing removed | $210,000$162/sqft |
Source: Heartland MLS as distributed by MLS GRID #2571317 Report a problem | ||
| 9/24/2025 | Price change | $210,000-6.7%$162/sqft |
Source: Heartland MLS as distributed by MLS GRID #2571317 Report a problem | ||
| 9/5/2025 | Listed for sale | $225,000$174/sqft |
Source: Heartland MLS as distributed by MLS GRID #2571317 Report a problem | ||
| 3/30/2022 | Listing removed | -- |
Source: Zillow Rental Manager Report a problem | ||
| 3/23/2022 | Listed for rent | $1,400$1/sqft |
Source: Zillow Rental Manager Report a problem | ||
Public tax history
Tax history is unavailable.
Neighborhood: 64133
Nearby homes
- $171,6004 bd1 ba1.3k sqft7308 Elm St, Raytown, MO 64133Off Market
- $180,0004 bd2 ba1.3k sqft7304 Elm St, Raytown, MO 64133Off Market
- $171,4004 bd2 ba1.3k sqft7304 Elm Ave, Kansas City, MO 64133Off Market

- $164,7003 bd2 ba864 sqft7310 Elm St, Raytown, MO 64133Off Market
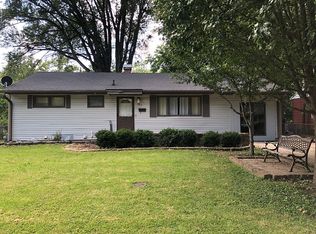
- $---- bd-- ba-- sqft7310 Elm Ave, Kansas City, MO 64133Off Market
- $200,0003 bd2 ba1.3k sqft7302 Elm Ave, Kansas City, MO 64133For Sale
- $154,1003 bd1 ba864 sqft7403 Elm St, Raytown, MO 64133Off Market
- $132,0002 bd1 ba864 sqft7305 Ditzler Ave, Raytown, MO 64133Off Market
Nearby schools
GreatSchools rating
- 3/10Westridge Elementary SchoolGrades: K-5Distance: 0.9 mi
- 3/10South Middle SchoolGrades: 6-8Distance: 1.7 mi
- 2/10Raytown South Sr. High SchoolGrades: 9-12Distance: 1.9 mi
Schools provided by the listing agent
- Elementary: Westridge
- Middle: South Middle
- High: Raytown South
Source: Heartland MLS as distributed by MLS GRID. This data may not be complete. We recommend contacting the local school district to confirm school assignments for this home.
Get a cash offer in 3 minutes
Find out how much your home could sell for in as little as 3 minutes with a no-obligation cash offer.
Estimated market value
$201,000
Get a cash offer in 3 minutes
Find out how much your home could sell for in as little as 3 minutes with a no-obligation cash offer.
Estimated market value
$201,000
- Missouri
- Jackson County
- Raytown
- 64133
- 7306 Elm Ave
Nearby cities
Nearby zip codes
Other Raytown Topics
