Skip main navigation
Pending
  • Listed by: Windermere Mercer Island • Laurie Pettigrew Givan
    $2,650,000

    7306 Island Crest Way, Mercer Island, WA 98040

    4beds
    2,520sqft
    : 
    Loading
    Get pre-qualified
    Single Family Residence
    Built in 1972
    0.32 Acres Lot
    $2,539,800 Zestimate®
    $1,052/sqft
    $-- HOA

    What's special

    Comfy fireside family roomTwo-car garageExquisite millworkDesigner lightingBespoke built-insCasual dining nookLuxe hardware

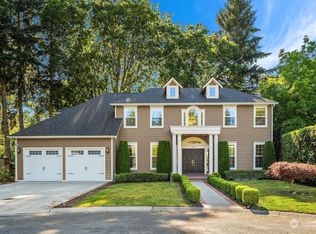
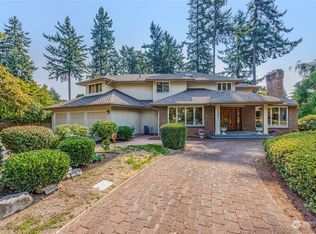
    Welcome home to this exquisitely remodeled south end beauty, nestled in a serene setting on a private lane. You’ll find refined luxury at every turn...from wide-plank engineered hardwoods to bespoke built-ins, exquisite millwork, designer lighting and luxe hardware. Sweep guests from the grand entry into stylish living and dining areas that flow out to the expansive patio for effortless indoor/outdoor entertaining. A marble-surround fireplace flanked by custom shelving invites you to sit and stay awhile. Epicureans will delight in the grand kitchen featuring slab marble surfaces, a Wolf 6-burner range with double ovens, custom paneled SubZero, dual Miele dishwashers, and wine/coffee bar. A social island with seating for five extends into the comfy, fireside family room and casual dining nook. You’ll love the well-designed layout with four bedrooms plus a luxe laundry room all conveniently upstairs together. Your generous primary suite includes a walk-in closet and en-suite bath dressed in marble. Extras include a mud room with handy built-in storage cabinets, central air-conditioning, tankless water heater, and ample boat/RV/guest parking off backyard with separate entrance, in addition to the two-car garage. Step out to the private, lushly landscaped back yard, mingle with your neighbors on the private lane, or take a stroll to nearby schools, shops, and dining.
    5 days
    |
    1,051
    |
    101
    |

    Zillow last checked:

    Listing updated:

    Offers reviewed: Jul 11
    Listed by:

    Laurie Pettigrew Givan,

    Windermere Mercer Island

    Source: NWMLS as distributed by MLS GRID,MLS#: 2548516MLS Logo

      Facts & features

      Interior

      Bedrooms & bathrooms
      • Bedrooms: 4
      • Bathrooms: 3
      • Full bathrooms: 1
      • 3/4 bathrooms: 1
      • 1/2 bathrooms: 1
      • Main level bathrooms: 1
      Primary bedroom
      • Level: Second
      Bedroom
      • Level: Second
      Bedroom
      • Level: Second
      Bedroom
      • Level: Second
      Bathroom full
      • Level: Second
      Bathroom three quarter
      • Level: Second
      Other
      • Level: Main
      Dining room
      • Level: Main
      Entry hall
      • Level: Main
      Family room
      • Level: Main
      Kitchen with eating space
      • Level: Main
      Living room
      • Level: Main
      Utility room
      • Level: Second
      Heating
      • Fireplace, Forced Air, Radiant, Electric, Natural Gas
      Cooling
      • Forced Air
      Appliances
      • Included: Dishwasher, Disposal, Dryer, Refrigerator, Stove(s)/Range(s), Tankless Water Heater, Washer, Dishwasher(s), Dryer(s), Garbage Disposal, Refrigerator(s), Washer(s), Water Heater: Tankless, Water Heater Location: Attic
      Features
      • Bath Off Primary, Dining Room, Pantry
      • Flooring: Engineered Hardwood, Marble
      • Windows: Dbl Pane/Storm Window
      • Basement: None
      • Number of fireplaces: 2
      • Fireplace features: Gas, Main Level: 2, Fireplace
      Interior area
      • Total structure area: 2,520
      • Total interior livable area: 2,520 sqft
      Video & virtual tour

      Property

      Parking
      • Total spaces: 2
      • Parking features: Detached Garage, RV Parking
      • Has garage: Yes
      • Covered spaces: 2
      Features
      • Levels: Two
      • Stories: 2
      • Entry location: Main
      • Patio & porch: Bath Off Primary, Dbl Pane/Storm Window, Dining Room, Fireplace, Pantry, Security System, Walk-In Closet(s), Water Heater, Wine/Beverage Refrigerator
      • Has view: Yes
      • View description: Territorial
      Lot
      • Size: 0.32 Acres
      • Features: Cul-De-Sac, Dead End Street, Secluded, Fenced-Fully, Gas Available, High Speed Internet, Patio, RV Parking
      • Topography: Level
      Details
      • Parcel number: 3024059072
      • Special conditions: Standard

      Construction

      Type & style
      • Home type: SingleFamily
      • Architectural style: Traditional,2 Story
      • Property subtype: Single Family Residence
      Materials
      • Brick, Wood Siding
      • Foundation: Poured Concrete
      • Roof: Metal
      Condition
      • Very Good
      • Year built: 1972

      Utilities & green energy

      • Electric: Company: Puget Sound Energy
      • Sewer: Sewer Connected, Company: City of Mercer Island
      • Water: Public, Company: City of Mercer Island
      • Utilities for property: Xfinity, Xfinity

      Community & HOA

      Community
      • Security: Security System
      • Subdivision: South End
      Location
      • Region: Mercer Island

      Financial & listing details

      • Price per square foot: $1,052/sqft
      • Tax assessed value: $2,169,000
      • Annual tax amount: $14,143
      • Offers reviewed: 07/11/2026
      • Date on market: 7/8/2026
      • Cumulative days on market: 6 days
      • Listing terms: Conventional,FHA,VA Loan
      • Inclusions: Dishwasher(s), Dryer(s), Garbage Disposal, Refrigerator(s), Stove(s)/Range(s), Washer(s)

        Estimated market value

        $2,539,800

        $2.41M - $2.67M

        $5,847/mo

        Price history

        DateEventPrice
        7/12/2026Pending sale$2,650,000$1,052/sqft
        Source: NWMLS as distributed by MLS GRID #2548516 Report a problem
        7/8/2026Listed for sale$2,650,000+63.6%$1,052/sqft
        Source: NWMLS as distributed by MLS GRID #2548516 Report a problem
        11/10/2020Listing removed$1,620,000$643/sqft
        Source: Coldwell Banker Bain #1649549 Report a problem
        11/10/2020Pending sale$1,620,000+8%$643/sqft
        Source: Coldwell Banker Bain #1649549 Report a problem
        11/6/2020Sold$1,500,000-7.4%$595/sqft
        Source: NWMLS as distributed by MLS GRID #1649549 Report a problem
        10/3/2020Price change$1,620,000-7.2%$643/sqft
        Source: Coldwell Banker Bain #1649549 Report a problem
        10/3/2020Pending sale$1,745,000$692/sqft
        Source: Coldwell Banker Bain #1649549 Report a problem
        8/21/2020Price change$1,745,000-2.8%$692/sqft
        Source: Coldwell Banker Bain #1649549 Report a problem
        7/31/2020Price change$1,795,000-3%$712/sqft
        Source: Keller Williams Realty #1628807 Report a problem
        7/11/2020Listed for sale$1,850,000$734/sqft
        Source: Keller Williams Realty #1628807 Report a problem

        Public tax history

        YearProperty taxesTax assessment
        2025$14,144 +10.8%$2,169,000 +11.3%
        2024$12,767 +1.3%$1,948,000 +6.4%
        2023$12,609 +0.4%$1,830,000 -10.6%
        2022$12,565 +28.9%$2,047,000 +54.8%
        2021$9,746 +4.1%$1,322,000 +13.2%
        2020$9,360 +7.4%$1,168,000 +6%
        2019$8,716 +7.4%$1,102,000 +2.1%
        2018$8,118 -4%$1,079,000 +10.8%
        2017$8,458 +27.6%$974,000 +7.4%
        2016$6,630 $907,000 +10.3%
        2015$6,630 $822,000 +8.6%
        2014$6,630 $757,000 +17.5%
        2013$6,630 $644,000 +8.4%
        2012-- $594,000 +1.2%
        2011-- $587,000 -7.3%
        2010-- $633,000
        2009-- $633,000 -1.9%
        2007-- $645,000 +7.9%
        2006-- $598,000 +9.7%
        2005-- $545,000 +16.2%
        2001$4,486 0%$469,000 +10.4%
        2000$4,488 $425,000
        Find assessor info on the county website

        Monthly payment

        Est. payment

        Payment breakdown

        Explore the cost of this home by adjusting the details. Changes won't be saved.
        All calculations are estimates and provided by Zillow, Inc. for informational purposes only. Actual amounts may vary.
        HOA fees may include property taxes on listings classified as Co-Ops. Contact the listing agent and/or owner for fee details.
        Mortgage interest rates are dependent on a number of factors, including credit score, down payment, and repayment length. Interest rate data provided by Zillow Group Marketplace, Inc. as of 1/1/1970 from various mortgage lenders with which we have lead or other similar arrangements; the Estimated Payment is an average of those rates.
        See how much you could borrow to make a competitive offer.

        Climate risks

        Neighborhood: 98040

        Getting around

        40 / 100
        Car-Dependent
        22 / 100
        Minimal Transit
        32 / 100
        Somewhat Bikeable

        Nearby schools

        GreatSchools rating
        Schools provided by the listing agent
        • Elementary: Lakeridge Elem
        • Middle: Islander Mid
        • High: Mercer Isl High

        Source: NWMLS as distributed by MLS GRID. This data may not be complete. We recommend contacting the local school district to confirm school assignments for this home.

        A local agent can set up tours, give advice and negotiate with sellers.

        Browse local experts

        Similar homes