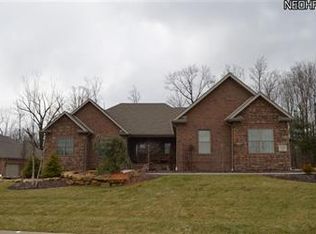
Stunning open concept ranch home, sitting on the 10th hole and 18th tee box of Kennsington Golf Course inside the highly sought after gated community of Winstead Crossing. This amazing home boasts 4 bedrooms and 3 full bathrooms. The large foyer opens to the dining room with trayed ceiling and great room with coffered ceiling and stunning gas stone fireplace with deep mantel. Recessed lighting and 3/4 inch hickory floors run throughout the home. White cabinets, granite counters, an island, and stainless appliances make up the beautiful kitchen that opens to the keeping room with stone fireplace and access to the tiled back patio with Sunsetter awning and fire pit that overlooks the golf course. Amazing master suite has private access to the patio and boasts double sink vanity with granite counters and large walk-in tiled shower. 2 bedrooms share access to a jack and jill bath, with an additional front bedroom (currently used as an office) having its own full bath. This home also offers first floor laundry with a new washer. The attached heated 3 car extra deep garage has hot/cold water, drains, and a storage closet. The 13 course basement is plumbed for a full bath and also features a kitchen area. Additional updates and features: plantation shutters, tankless hot water tank, glass block windows in basement, sump pump, and meticulously maintained landscaping. This home is one of a kind and move in ready! One year home warranty for your worry-free purchase. Schedule your private showing today!
Closed
$895,000
7306 Kempton Ct, Canfield, OH 44406
4beds
2,940sqft
Single Family Residence
Built in 2014
0.68 Acres Lot
$898,000 Zestimate®
$304/sqft
$3,082 Estimated rent
Home value
$898,000
$853,000 - $943,000
$3,082/mo
Zestimate® history
Owner options
List your home for rent
$3,082/mo
Rent Zestimate®
Find your next renter with Zillow Rental Manager. Plus, with online applications, you can quickly screen prospective tenants – for free.
$3,082/mo
Rent Zestimate®
Refinance and save
$4,949/mo
Est. payment
Refinancing to a lower rate could help reduce your monthly payments and save thousands over the life of the loan.
$4,949/mo
Est. payment
Explore your selling options
Work with a Zillow partner agent
Leverage their expertise and Zillow's premium Showcase listings to get your home seen by more buyers.
Get startedList with your own agent
Get your home in front of millions of buyers by listing it on Zillow.
Learn how to do itSell it yourself
Take full control of how buyers see your home on Zillow by listing For Sale by Owner (FSBO).
List your homeWhat's special
Zillow last checked:
Listing updated:
Listed by:
Heather Cline hbchomes01@gmail.com330-518-1495,
Keller Williams Chervenic Rlty
Bought with:
Maureen Zamarelli, 2021005858
Zamarelli Realty, LLC
Source: MLS Now,MLS#: 5046884 Originating MLS: Youngstown Columbiana Association of REALTORS
Originating MLS: Youngstown Columbiana Association of REALTORSFacts & features
Interior
Bedrooms & bathrooms
- Bedrooms: 4
- Bathrooms: 3
- Full bathrooms: 3
- Main level bathrooms: 3
- Main level bedrooms: 4
Primary bedroom
- Description: Flooring: Wood
- Level: First
- Dimensions: 22 x 14
Bedroom
- Description: Flooring: Wood
- Level: First
- Dimensions: 16 x 12
Bedroom
- Description: Flooring: Carpet
- Level: First
- Dimensions: 12 x 12
Bedroom
- Description: Flooring: Carpet
- Level: First
- Dimensions: 14 x 11
Primary bathroom
- Description: Flooring: Ceramic Tile
- Features: Chandelier, Granite Counters
- Level: First
- Dimensions: 15 x 10
Bathroom
- Description: Flooring: Ceramic Tile
- Features: Granite Counters
- Level: First
- Dimensions: 10 x 5
Bathroom
- Description: Flooring: Ceramic Tile
- Features: Granite Counters
- Level: First
- Dimensions: 11 x 6
Dining room
- Description: Flooring: Wood
- Features: Tray Ceiling(s)
- Level: First
- Dimensions: 16 x 12
Eat in kitchen
- Description: Flooring: Wood
- Features: Granite Counters
- Level: First
- Dimensions: 28 x 16
Family room
- Description: Flooring: Wood
- Features: Cathedral Ceiling(s), Fireplace
- Level: First
- Dimensions: 14 x 13
Great room
- Description: Flooring: Wood
- Features: Coffered Ceiling(s), Fireplace
- Level: First
- Dimensions: 21 x 19
Laundry
- Description: Flooring: Ceramic Tile
- Features: Built-in Features
- Level: First
- Dimensions: 8 x 7
Heating
- Forced Air, Fireplace(s), Gas
Cooling
- Central Air
Appliances
- Included: Dryer, Dishwasher, Microwave, Range, Refrigerator, Water Softener, Washer
Features
- Tray Ceiling(s), Coffered Ceiling(s), Double Vanity, Eat-in Kitchen, Granite Counters, High Ceilings, Open Floorplan, Pantry, Vaulted Ceiling(s), Walk-In Closet(s)
- Basement: Full,Unfinished,Sump Pump
- Number of fireplaces: 2
- Fireplace features: Family Room, Great Room, Gas
Interior area
- Total structure area: 2,940
- Total interior livable area: 2,940 sqft
- Finished area above ground: 2,940
Property
Parking
- Total spaces: 3
- Parking features: Attached, Garage, Heated Garage
- Attached garage spaces: 3
Features
- Levels: One
- Stories: 1
- Patio & porch: Awning(s), Patio, Porch
- Exterior features: Awning(s), Fire Pit
Lot
- Size: 0.68 Acres
- Features: On Golf Course
Details
- Parcel number: 260600035.000
Construction
Type & style
- Home type: SingleFamily
- Architectural style: Conventional
- Property subtype: Single Family Residence
Materials
- Cement Siding, Stone
- Roof: Asphalt
Condition
- Year built: 2014
Details
- Builder name: Camuso
- Warranty included: Yes
Utilities & green energy
- Sewer: Public Sewer
- Water: Public
Community & HOA
Community
- Features: Golf, Gated
- Security: Security System, Smoke Detector(s)
- Subdivision: Winstead Xings 14
HOA
- Has HOA: Yes
- Services included: Security
- HOA fee: $99 monthly
- HOA name: Winstead Crossings
Location
- Region: Canfield
Financial & listing details
- Price per square foot: $304/sqft
- Tax assessed value: $583,880
- Annual tax amount: $8,165
- Date on market: 6/18/2024
- Cumulative days on market: 5 days
Price history
| Date | Event | Price |
|---|---|---|
| 7/22/2024 | Sold | $895,000-5.7%$304/sqft |
Source:  MLS Now #5046884 Report a problem MLS Now #5046884 Report a problem | ||
| 6/20/2024 | Pending sale | $949,000$323/sqft |
Source: MLS Now #5046884 Report a problem | ||
| 6/18/2024 | Listed for sale | $949,000$323/sqft |
Source: MLS Now #5046884 Report a problem | ||
Public tax history
| Year | Property taxes | Tax assessment |
|---|---|---|
| 2025 | $8,345 0% | $204,360 |
| 2024 | $8,346 +2.2% | $204,360 |
| 2023 | $8,166 -12.6% | $204,360 +9.4% |
| 2022 | $9,340 +3.3% | $186,840 |
| 2021 | $9,046 -0.4% | $186,840 |
| 2020 | $9,085 +13.1% | $186,840 +24.4% |
| 2019 | $8,033 +0.4% | $150,190 |
| 2018 | $7,998 +1.4% | $150,190 |
| 2017 | $7,889 +11% | $150,190 +16.6% |
| 2016 | $7,107 +59.9% | $128,850 +60.1% |
| 2015 | $4,444 +154.5% | $80,470 +155.5% |
| 2014 | $1,746 | $31,500 |
| 2013 | -- | -- |
Find assessor info on the county website
Neighborhood: 44406
Nearby homes
- $998,3005 bd4 ba2.6k sqft7332 Kempton Ct, Canfield, OH 44406Off Market
- $566,400-- bd-- ba-- sqft7111 Paddington Rowe, Canfield, OH 44406Off Market
- $99,000-- bd-- ba-- sqft7331 Kempton Ct, Canfield, OH 44406Off Market
- $1,700,0005 bd6 ba4.4k sqft7124 Paddington Rowe, Canfield, OH 44406Sold

- $1,023,3003 bd3 ba3.4k sqft7366 Kempton Ct, Canfield, OH 44406Off Market
- $960,8004 bd4 ba3.4k sqft7112 Paddington Rowe, Canfield, OH 44406Off Market
- $310,200-- bd-- ba-- sqftPaddington Rowe, Canfield, OH 44406Off Market
- $1,947,5006 bd7 ba7.2k sqft7363 Kempton Ct, Canfield, OH 44406Sold
Nearby schools
GreatSchools rating
- 8/10Canfield Village Middle SchoolGrades: 5-8Distance: 2.3 mi
- 8/10Canfield High SchoolGrades: 9-12Distance: 2.8 mi
- 10/10C H Campbell Elementary SchoolGrades: K-4Distance: 3 mi
Schools provided by the listing agent
- District: Canfield LSD - 5004
Source: MLS Now. This data may not be complete. We recommend contacting the local school district to confirm school assignments for this home.
Get a cash offer in 3 minutes
Find out how much your home could sell for in as little as 3 minutes with a no-obligation cash offer.
Estimated market value
$898,000
Get a cash offer in 3 minutes
Find out how much your home could sell for in as little as 3 minutes with a no-obligation cash offer.
Estimated market value
$898,000
- Ohio
- Mahoning County
- Canfield
- 44406
- 7306 Kempton Ct
Nearby cities
Nearby zip codes
Other Canfield Topics
