WOW!! You found the perfect house-3 bedroom split plan, 2 remodeled baths, family room, theater room, 2 car garage, circular driveway, spacious fenced lot, breathtaking wide lake waterfront, oversized-covered screened patio in a highly desirable community with clubhouse & community pool! Enjoy a beautifully updated kitchen with pass-through into the family room-featuring granite, wood cabinets, stainless appliances-stunning! Nice home office area that some place a breakfast table just off the kitchen. Enjoy a TV viewing room that can also be a 4th bedroom. Spacious owner suite has a walk-in closet as well as a built-in wall closet. Remodeled master bath features classy dual sink vanity, spa-like shower & beautiful tile. Pretty guest bath has a relaxing soaking tub-very soothing. Hurry!
Accepting backups
$539,900
7306 NW 94th Way, Tamarac, FL 33321
3beds
1,906sqft
Single Family Residence
Built in 1974
8,852 Square Feet Lot
$-- Zestimate®
$283/sqft
$65/mo HOA
What's special
Beautifully updated kitchenNice home office areaFamily roomTheater roomPretty guest bathBeautiful tileBuilt-in wall closet
- 147 days
- 22
- 4
Zillow last checked:
Listing updated:
Listed by:
Lisa A Polera 954-822-7545,
Polera Realty LLC
Source: BeachesMLS,MLS#: B26031202 Originating MLS: BeachesMLS
Originating MLS: BeachesMLSFacts & features
Interior
Bedrooms & bathrooms
- Bedrooms: 3
- Bathrooms: 2
- Full bathrooms: 2
- Main level bathrooms: 2
- Main level bedrooms: 3
Heating
- Central, Electric
Cooling
- Central Air, Ceiling Fan(s), Electric
Appliances
- Included: Dryer, Dishwasher, Disposal, Microwave, Range, Refrigerator, Washer
- Laundry: In Garage
Features
- Breakfast Area, Dual Sinks, Living/Dining Room, Custom Mirrors, Split Bedrooms, Separate Shower, Walk-In Closet(s)
- Flooring: Ceramic Tile
- Windows: Blinds
- Has fireplace: No
Interior area
- Total structure area: 2,986
- Total interior livable area: 1,906 sqft
Video & virtual tour
Property
Parking
- Total spaces: 10
- Parking features: Attached, Circular Driveway, Driveway, Garage
- Attached garage spaces: 2
- Uncovered spaces: 8
Accessibility
- Accessibility features: None
Features
- Levels: One
- Stories: 1
- Patio & porch: Covered, Patio, Screened
- Exterior features: Garden, Outdoor Living Area, Room For Pool
- Pool features: Association
- Fencing: Back Yard,Chain Link,Fenced,Gate
- Has view: Yes
- View description: Garden, Lake, Water
- Has water view: Yes
- Water view: Lake,Water
- Waterfront features: Lake Front, None
- Frontage type: Waterfront
- Frontage length: 100.00,100.00
Lot
- Size: 8,852 Square Feet
- Features: None
Details
- Parcel number: 494105031630
- Zoning: RE
- Special conditions: Standard,Listed As-Is
Construction
Type & style
- Home type: SingleFamily
- Architectural style: Ranch
- Property subtype: Single Family Residence
Materials
- Block
- Foundation: Block, Concrete Perimeter
- Roof: Tile
Condition
- Resale
- New construction: No
- Year built: 1974
Utilities & green energy
- Sewer: Public Sewer
- Water: Public
- Utilities for property: Cable Available, Electricity Connected, Sewer Connected, Water Connected
Community & HOA
Community
- Features: Home Owners Association
- Security: None
- Subdivision: WESTWOOD COMMUNITY 3
HOA
- Has HOA: Yes
- Amenities included: Clubhouse, Pool
- Services included: Common Areas, Recreation Facilities
- HOA fee: $65 monthly
- HOA name: Grant Management
- HOA phone: 561-417-4100
Location
- Region: Tamarac
Financial & listing details
- Price per square foot: $283/sqft
- Tax assessed value: $184,040
- Annual tax amount: $3,878
- Date on market: 5/21/2026
- Cumulative days on market: 135 days
- Listing terms: Cash,FHA,VA Loan
- Electric utility on property: Yes
- Road surface type: Asphalt
Estimated market value
Not available
Estimated sales range
Not available
Not available
Price history
| Date | Event | Price |
|---|---|---|
| 5/21/2026 | Listed for sale | $539,900$283/sqft |
Source:  BeachesMLS #B26031202 Report a problem BeachesMLS #B26031202 Report a problem | ||
Public tax history
| Year | Property taxes | Tax assessment |
|---|---|---|
| 2017 | $3,250 +4.7% | $151,700 |
| 2016 | $3,106 +0.2% | -- |
| 2015 | $3,099 +1.3% | -- |
| 2014 | $3,060 | $146,380 -12.1% |
| 2013 | $3,060 +7.1% | $166,440 +17.4% |
| 2012 | $2,857 -4.8% | $141,810 -13% |
| 2011 | $3,003 -5% | $163,070 -5.1% |
| 2010 | $3,161 -21.7% | $171,920 -3% |
| 2009 | $4,035 -21.9% | $177,150 -25.7% |
| 2008 | $5,170 +168% | $238,550 +113.1% |
| 2007 | $1,929 -7.6% | $111,930 +2.5% |
| 2006 | $2,088 | $109,200 +3% |
| 2005 | -- | $106,020 +3% |
| 2004 | $2,100 +1.6% | $102,940 +1.9% |
| 2003 | $2,066 +3.5% | $101,030 +2.4% |
| 2002 | $1,997 +2.3% | $98,670 +1.6% |
| 2001 | $1,951 +3.7% | $97,120 |
| 2000 | $1,881 | -- |
Find assessor info on the county website
Monthly payment
Est. payment
Payment breakdown
Explore the cost of this home by adjusting the details. Changes won't be saved.Climate risks
Neighborhood: 33321
Nearby schools
Schools provided by the listing agent
- Elementary: Tamarac
- Middle: Millennium 6-12 Collegiate Academy
- High: J. P. Taravella
Source: BeachesMLS. This data may not be complete. We recommend contacting the local school district to confirm school assignments for this home.
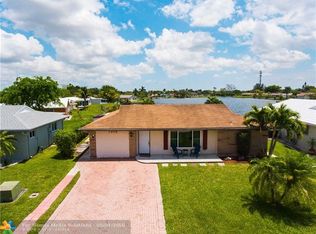

Similar homes
- $475,0003 bd2 ba1.6k sqft9704 NW 67TH Street, Tamarac, FL 33321For Sale
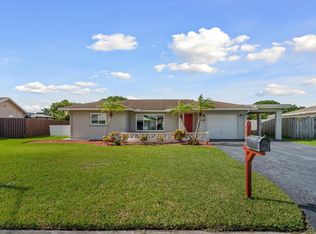
 MLS ID #B26085576, Amanda D Martin, The Real Estate Shoppe. BeachesMLS
 - $485,0003 bd2 ba2.2k sqft7918 HIBISCUS Circle #59, Tamarac, FL 33321For Sale
 MLS ID #B26068366, Catherine Cherubin, Partnership Realty Inc.. BeachesMLS
 - $569,0004 bd2 ba1.8k sqft9371 NW 24th Court, Sunrise, FL 33322For Sale
 MLS ID #B26045687, Lindsay Glasscock, RE/MAX Prestige Realty/LW. BeachesMLS
 - $530,0003 bd2 ba1.4k sqft5051 NE 6TH Avenue, Deerfield Beach, FL 33064For Sale
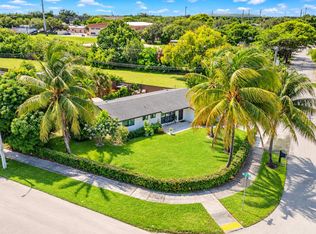 MLS ID #B26088065, Mara Garcia, Keller Williams Legacy. BeachesMLS
 - $520,0003 bd2 ba1.6k sqft2780 NW 26TH Avenue, Oakland Park, FL 33311For SaleMLS ID #B26058534, Amanda Goggins, Lifestyle International Realty. BeachesMLS
- $625,0003 bd2 ba1.5k sqft9355 NW 18TH Drive, Plantation, FL 33322For SaleMLS ID #B26077445, Robbi Auerbach, LoKation. BeachesMLS
- $630,0004 bd2 ba1.7k sqft10661 NW 27TH Court, Sunrise, FL 33322For SaleMLS ID #B26068402, Victoria Samantha Velez, Coldwell Banker Premium Realty. BeachesMLS
- $605,0003 bd3 ba2k sqft3847 NW 62nd Street, Coconut Creek, FL 33073For SaleMLS ID #R11160704, Ezio G Demelo, United Realty Group, Inc. BeachesMLS
- $675,0004 bd2 ba2.4k sqft3145 NW 116th Avenue, Coral Springs, FL 33065For SaleMLS ID #B26055699, Juan Carlos Arango PA, LoKation. BeachesMLS
- $679,0004 bd3 ba2k sqftCypress Run, Coral Springs, FL 33071For Sale
 MLS ID #A12084164, Kevin Marshburn, The Keyes Company. MIAMI
 - $535,0003 bd3 ba1.4k sqft18977 NW 63rd Ct Circle, Miami Gardens, FL 33015For SaleMLS ID #B26035297, Candace Garber, TruDeals Realty Corp. BeachesMLS
- $575,0003 bd2 ba1.4k sqft13970 Oaklawn Place, Davie, FL 33325For SaleMLS ID #B26029407, John F Joseph, LoKation. BeachesMLS
- $649,9995 bd2 ba2k sqft11748 NW 28th Street, Coral Springs, FL 33065For SaleMLS ID #B26034211, Nicole Hanna, LoKation. BeachesMLS
- $524,9003 bd2 ba1.5k sqft1520 NE 34TH Court, Pompano Beach, FL 33064For SaleMLS ID #B26072379, Matthew M Consolo, Premier Point Realty. BeachesMLS
- $695,0005 bd2 ba2.1k sqft1991 NW 81st Avenue, Coral Springs, FL 33071For SaleMLS ID #B26076779, Victoria D Witkowski, Allstar Realty Inc. BeachesMLS
- $520,0003 bd2 ba1k sqftDriftwood Acres No 16, Hollywood, FL 33024For SaleMLS ID #A12095403, Jabarie Jackson, LPT Realty, LLC. MIAMI
- $750,0004 bd2 ba2.1k sqft8751 NW 19th Street, Coral Springs, FL 33071For SaleMLS ID #B26067337, April Homan Desalvo, Keyes Company. BeachesMLS
- $455,0003 bd2 ba1.8k sqft3300 NW 32nd Street, Lauderdale Lakes, FL 33309For SaleMLS ID #B26041508, Lori C Forbes, Rolle Luxury Realty, LLC.. BeachesMLS
- $369,0002 bd2 ba1k sqft6945 NW 14th Street, Margate, FL 33063For SaleMLS ID #B26086683, Monica K Jimenez Varea, PA, Partnership Realty Inc.. BeachesMLS
- $760,0004 bd2 ba2.1k sqft10662 NW 7th Place, Coral Springs, FL 33071For SaleMLS ID #B26048011, Sharon L Edelman, Keller Williams Realty Consult. BeachesMLS
