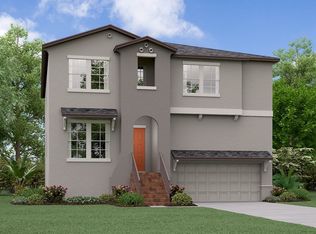
The Indiana floor plan brings the best of modern design and functionality, with an interconnected kitchen, cafe and family room on the second floor, and a bonus room on the first floor. The luxurious owner's suite on the second floor seamlessly opens into a large owner's bath and walk-in closet. The Kitchen features 42" staggered Barnett Linen square overlay cabinetry adorned with Crown Molding & showcased with Satin Nickel hardware along with Silestone Pearl Jasmine polished quartz countertops & paired with stainless-steel GE® appliances. 12x24 Ciudad Gray ceramic tile laid on 70/30 offset completes the look. The Indiana floor plan is a part of our new homes for sale in Tampa, stop by and find out more.
This property is not currently displayed as for sale or rent on Zillow. This may be different from what's on other websites or public sources.