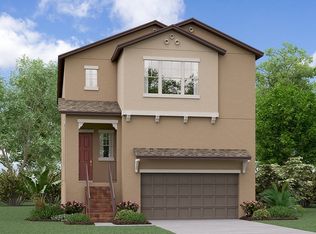
The Illinois floor plan is all about flexibility, with a bedroom on the first floor that can be used for overnight guests or family, to an interconnected kitchen, cafe and family room, to a flex room that can be used as an office or a den. A spacious loft on the second floor is the center of family living, which can be used as a game or media room.
This property is not currently displayed as for sale or rent on Zillow. This may be different from what's on other websites or public sources.