Skip main navigation
Off market
  • $524,100

    7306 W Reflection Ct, Wichita, KS 67205

    4beds
    3,575sqft
    Single Family OnSite Blt
    Built in 1993
    0.41 Acres Lot
    $524,100 Zestimate®
    $147/sqft
    $3,029 Estimated rent

    Home value

    $524,100

    $493,000 - $556,000

    $3,029/mo

    Zestimate® history
    Loading
    Loading...

    Owner options

    List your home for rent

    $3,029/mo

    Rent Zestimate®

    Find your next renter with Zillow Rental Manager. Plus, with online applications, you can quickly screen prospective tenants – for free.

    Learn more

    $3,029/mo

    Rent Zestimate®

    Refinance and save

    $3,479/mo

    Est. payment

    Refinancing to a lower rate could help reduce your monthly payments and save thousands over the life of the loan.

    See today's rates

    $3,479/mo

    Est. payment

    Explore your selling options

    Work with a Zillow partner agent

    Leverage their expertise and Zillow's premium Showcase listings to get your home seen by more buyers.

    Get started

    List with your own agent

    Get your home in front of millions of buyers by listing it on Zillow.

    Learn how to do it

    Sell it yourself

    Take full control of how buyers see your home on Zillow by listing For Sale by Owner (FSBO).

    List your home

    What's special

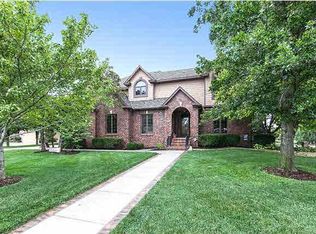
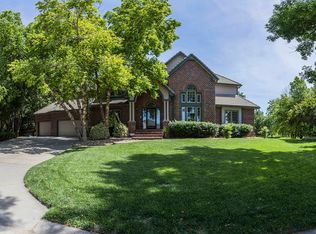
    Nothing says home like this beautiful 4 bed Reflection Ridge Beauty. Enter through the stately Double Doors into the Grand Foyer. If you want entertain family and friends enjoy the feel of the open concept kitchen , breakfast nook and hearth room, which flows out to the covered deck and awaiting patio with the serenity of a lake behind. Or maybe its fall and football is in the air. Relax to the massive basement with wet bar to enjoy some good college or NFL football. On the flip side, one can curl up on the couch in the hearth room and watch a movie or just relax. This home has so much to offer, main floor master with master bath and closet, main floor laundry, updated kitchen, which the Kitchen is the heart of the home and this one does not disappoint......An Abundance of Custom Cabinets, Granite Counter tops,an appliance caddy, Pantry with roll out shelves, a perfectly situated Large Island and a built in desk containing a whole house intercom system. Over sized Windows along the entire back of the home provide Spectacular views of the manicured backyard with several large mature trees creating privacy, shade and beauty with granite. In the basement you will find nice open family and game room with an additional bedroom (master bedroom size). Enjoy evening walks around the golf course or sitting out on the covered deck and relaxing watching the golfers move around the golf course. And the added benefit of Maize Schools and no specials. Truly a must see home.

    This property is not currently displayed as for sale or rent on Zillow. This may be different from what's on other websites or public sources.

    Facts & features

    Interior

    Bedrooms & bathrooms
    • Bedrooms: 4
    • Bathrooms: 5
    • Full bathrooms: 4
    • 1/2 bathrooms: 1
    Heating
    • Forced air, Electric, Gas
    Cooling
    • Central
    Appliances
    • Included: Dishwasher, Garbage disposal, Microwave, Range / Oven
    • Laundry: Main Level
    Features
    • Ceiling Fan(s), Kitchen Island, Pantry, Walk-In Closet(s), Wired for Sound, Formal, Hearth Room, Desk, Eating Bar, Family Room-Main Level
    • Flooring: Carpet
    • Windows: Window Coverings
    • Basement: Finished
    • Has fireplace: Yes
    • Fireplace features: Gas, Two, Family Room, Rec Room/Den, Fireplace Doors/Screens
    Interior area
    • Total interior livable area: 3,575 sqft
    • Finished area below ground: 1239

    Property

    Parking
    • Total spaces: 3
    • Parking features: Garage - Attached
    Features
    • Patio & porch: Deck, Patio, Covered Deck
    • Exterior features: Stucco, Wood, Cement / Concrete
    • Fencing: Invisible, Fence-Wrought Iron/Alum
    • Frontage type: Paved Frontage
    Lot
    • Size: 0.41 Acres
    • Features: Cul-de-Sac
    Details
    • Parcel number: 087132040110205600
    • Other equipment: Satellite Dish, Intercom, Range Hood

    Construction

    Type & style
    • Home type: SingleFamily
    • Architectural style: Conventional
    • Property subtype: Single Family OnSite Blt
    Materials
    • Frame
    • Foundation: Other
    • Roof: Slate
    Condition
    • Year built: 1993

    Utilities & green energy

    • Electric: 220 Volts in Laundry
    • Water: Public
    • Utilities for property: Natural Gas

    Community & HOA

    HOA
    • Amenities included: Add?l Dues May Apply
    • Services included: Gen. Upkeep for Common Ar
    Location
    • Region: Wichita

    Financial & listing details

    • Price per square foot: $147/sqft
    • Tax assessed value: $482,700
    • Annual tax amount: $6,609

    Price history

    DateEventPrice
    10/13/2020Sold--
    Source: SCKMLS as distributed by MLS GRID #576407 Report a problem
    7/4/2020Pending sale$389,900$109/sqft
    Source: Berkshire Hathaway PenFed Realty #576407 Report a problem
    6/24/2020Price change$389,900-2.5%$109/sqft
    Source: Berkshire Hathaway PenFed Realty #576407 Report a problem
    3/31/2020Price change$399,900-2.4%$112/sqft
    Source: Berkshire Hathaway Home Services PenFed Realty #576407 Report a problem
    2/21/2020Price change$409,900-1.9%$115/sqft
    Source: Berkshire Hathaway PenFed Realty #576407 Report a problem
    1/11/2020Listed for sale$418,000+4.8%$117/sqft
    Source: Berkshire Hathaway PenFed Realty #576407 Report a problem
    5/2/2018Listing removed$399,000$112/sqft
    Source: Owner Report a problem
    11/18/2017Listed for sale$399,000-4.8%$112/sqft
    Source: Owner Report a problem
    9/27/2017Listing removed$419,000$117/sqft
    Source: RE/MAX Solutions #538766 Report a problem
    8/18/2017Price change$419,000-3%$117/sqft
    Source: RE/MAX Solutions #538766 Report a problem
    7/26/2017Price change$432,000-3.8%$121/sqft
    Source: RE/MAX Solutions #538766 Report a problem
    5/13/2017Listed for sale$449,000$126/sqft
    Source: Owner Report a problem

    Public tax history

    YearProperty taxesTax assessment
    2025$6,609 +11.4%$55,511 +13%
    2024$5,930 -1.5%$49,129
    2023$6,021 +11.7%$49,129
    2022$5,390 +0.2%--
    2021$5,378 +4.3%--
    2020$5,157 +12.6%$42,079 +12.5%
    2019$4,578 $37,398 -0.3%
    2018-- $37,525
    2017-- --
    2016-- --
    2015-- --
    2014-- --
    2013-- --
    2012-- --
    2011-- $36,847
    2008-- $36,847
    2007-- $36,847
    2006-- $36,847 +3%
    2005-- $35,777 +3%
    2004-- $34,731 -5.5%
    2003-- $36,743 +18.3%
    2002-- $31,051 -8.6%
    2000-- $33,960
    Find assessor info on the county website

    Neighborhood: 67205

    Nearby schools

    GreatSchools rating
    Schools provided by the listing agent
    • Elementary: Maize USD266
    • Middle: Maize South
    • High: Maize South
    • District: Maize School District (Usd 266)

    Source: The MLS. This data may not be complete. We recommend contacting the local school district to confirm school assignments for this home.

    Sell for more on Zillow
    Get a Zillow Showcase℠ listing at no additional cost and you could sell for .
    $524,100
    2% more
    +$10,482
    With Zillow Showcase(estimated)
    $534,582
    Sell for more on Zillow
    Get a Zillow Showcase℠ listing at no additional cost and you could sell for .
    $524,100
    2% more
    +$10,482
    With Zillow Showcase(estimated)
    $534,582