Skip main navigation
Off market
  • $628,700

    7306 W Reflection Road Ct, Wichita, KS 67205

    4beds
    3,800sqft
    SingleFamily
    Built in 1992
    0.41 Acres Lot
    $628,700 Zestimate®
    $165/sqft
    $3,233 Estimated rent

    Home value

    $628,700

    $560,000 - $710,000

    $3,233/mo

    Zestimate® history
    Loading
    Loading...

    Owner options

    List your home for rent

    $3,233/mo

    Rent Zestimate®

    Find your next renter with Zillow Rental Manager. Plus, with online applications, you can quickly screen prospective tenants – for free.

    Learn more

    $3,233/mo

    Rent Zestimate®

    Refinance and save

    $3,319/mo

    Est. payment

    Refinancing to a lower rate could help reduce your monthly payments and save thousands over the life of the loan.

    See today's rates

    $3,319/mo

    Est. payment

    Explore your selling options

    Work with a Zillow partner agent

    Leverage their expertise and Zillow's premium Showcase listings to get your home seen by more buyers.

    Get started

    List with your own agent

    Get your home in front of millions of buyers by listing it on Zillow.

    Learn how to do it

    Sell it yourself

    Take full control of how buyers see your home on Zillow by listing For Sale by Owner (FSBO).

    List your home

    What's special

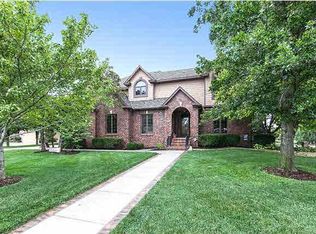
    Welcome HOME.....Location, Location, Location. Gorgeous Reflection Ridge Home located on almost a 1/2 acre lot, with views of the golf course, but sits on a Lake Lot with Privacy....Best of Both Worlds. This Stately home welcomes you with Double Doors into the Grand Foyer featuring cathedral ceiling and amazing views from every room. Walking thru the main level you will appreciate the open floor plan with a Formal Dining room, Formal Living Room and Beautifully updated Kitchen. The Kitchen is the heart of the home and this one does not disappoint......An Abundance of Custom Cabinets, Granite Counter tops,an appliance caddy, Pantry with roll out shelves, a perfectly situated Large Island and a built in desk containing a whole house intercom system. The Kitchen opens up to a Cozy Family Room and Breakfast Nook area, allowing for the perfect area to gather as a family or entertain. Over sized Windows along the entire back of the home provide Spectacular views of the manicured backyard with several large mature trees creating privacy, shade and beauty. The Spacious Master Bedroom Suite is located on the main level and has all the custom touches you would expect with coffered ceilings, Huge Bay Window, His and Her Closets and an updated Master Bath. The Master Bath features Granite Counter tops, Double sinks, Soaking tub, Walk in Shower (with privacy glass) and Beautiful tile accents. A large laundry room and 1/2 bath, both located off the kitchen area, finish off the mai

    This property is off market, which means it's not currently listed for sale or rent on Zillow. This may be different from what's available on other websites or public sources.
    Facts & features

    Interior

    Bedrooms & bathrooms
    • Bedrooms: 4
    • Bathrooms: 5
    • Full bathrooms: 4
    • 1/2 bathrooms: 1
    Heating
    • Forced air, Gas
    Cooling
    • Central
    Appliances
    • Included: Dishwasher, Garbage disposal, Microwave, Range / Oven
    Features
    • Flooring: Tile, Carpet, Hardwood
    • Basement: Finished
    • Has fireplace: Yes
    Interior area
    • Total interior livable area: 3,800 sqft

    Property

    Parking
    • Total spaces: 3
    • Parking features: Garage - Attached
    Features
    • Exterior features: Other, Brick
    • Has view: Yes
    • View description: Water
    • Has water view: Yes
    • Water view: Water
    Lot
    • Size: 0.41 Acres

    Construction

    Type & style
    • Home type: SingleFamily
    Materials
    • Roof: Slate
    Condition
    • Year built: 1992

    Community & neighborhood

    Location
    • Region: Wichita

    HOA & financial

    HOA
    • Has HOA: Yes
    • HOA fee: $27 monthly

    Price history

    DateEventPrice
    2/22/2022Listing removed--
    Source: Owner Report a problem
    4/8/2018Listing removed$399,000$105/sqft
    Source: Owner Report a problem
    11/18/2017Listed for sale$399,000-7.6%$105/sqft
    Source: Owner Report a problem
    7/26/2017Listing removed$432,000$114/sqft
    Source: RE/MAX Solutions #538766 Report a problem
    7/23/2017Price change$432,000-3.8%$114/sqft
    Source: RE/MAX Solutions #538766 Report a problem
    6/8/2017Listed for sale$449,000$118/sqft
    Source: The Realty Dot, Inc. #536592 Report a problem

    Public tax history

    Tax history is unavailable.

    Neighborhood: 67205

    Nearby schools

    GreatSchools rating
    Schools provided by the listing agent
    • Elementary: Maize USD266
    • Middle: Maize
    • High: Maize
    • District: Maize School District (USD 266)

    Source: The MLS. This data may not be complete. We recommend contacting the local school district to confirm school assignments for this home.

    Get pre-qualified for a loan
    At Zillow Home Loans, we can pre-qualify you in as little as 5 minutes with no impact to your credit score.

    An equal housing lender. NMLS #10287.

    Sell for more on Zillow
    Get a Zillow Showcase℠ listing at no additional cost and you could sell for .
    $628,700
    2% more
    +$12,574
    With Zillow Showcase(estimated)
    $641,274