Skip main navigation
Closed
Street View
  • $760,000

    7307 Bush Lake Dr, Bloomington, MN 55438

    4beds
    3,437sqft
    Single Family
    Built in 1991
    0.29 Acres Lot
    $760,100 Zestimate®
    $221/sqft
    $3,677 Estimated rent

    Home value

    $760,100

    $707,000 - $813,000

    $3,677/mo

    Zestimate® history
    Loading
    Loading...

    Owner options

    List your home for rent

    $3,677/mo

    Rent Zestimate®

    Find your next renter with Zillow Rental Manager. Plus, with online applications, you can quickly screen prospective tenants – for free.

    Learn more

    $3,677/mo

    Rent Zestimate®

    Refinance and save

    $4,819/mo

    Est. payment

    Refinancing to a lower rate could help reduce your monthly payments and save thousands over the life of the loan.

    See today's rates

    $4,819/mo

    Est. payment

    Explore your selling options

    Work with a Zillow partner agent

    Leverage their expertise and Zillow's premium Showcase listings to get your home seen by more buyers.

    Get started

    List with your own agent

    Get your home in front of millions of buyers by listing it on Zillow.

    Learn how to do it

    Sell it yourself

    Take full control of how buyers see your home on Zillow by listing For Sale by Owner (FSBO).

    List your home

    What's special

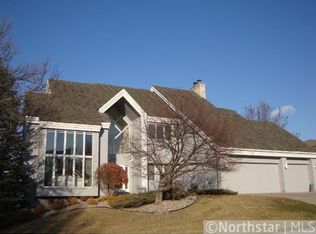
    Exceptional West Bloomington walkout rambler showcasing picturesque views of Bush Lake. Custom built in 1991 and meticulously maintained ever since, this home offers impressive yet comfortable one-level living with great flow on both levels, complemented by an awesome, open and spacious lower level designed for entertaining and hosting. The main level features an inviting open vaulted living room layout, including a large primary suite with private deck access and sweeping views of the surrounding natural landscape and Bush Lake. Just off the kitchen and informal dining room, enjoy evenings on the screened porch—perfect for relaxing & outdoor dining. Huge main floor laundry & mud room off garage, makes ease of living all the better. The lower level is shockingly perfect for friend or family game nights, cozy theater nights or personal wind down time. The expansive, level backyard offers endless possibilities, whether you envision a future in-ground pool and/or a high-end outdoor kitchen. Huge bedrooms throughout and just a tremendous layout and pristine set-up inside & out! Nature lovers will appreciate immediate access to some of the Twin Cities’ most scenic trails and outdoor destinations, including Richardson Nature Center, Hyland Ski Area, Hyland-Bush-Anderson Lakes Park Reserve, neighborhood parks, and the West Bush Lake public boat launch managed by the Three Rivers Park District just moments away. Conveniently located with quick access to Highways 169, 494, and 100, commuting is effortless. Inside, tasteful updates including newer lower level PPV flooring and freshly updated carpeting all with neutral home finishes creating a bright, move-in-ready atmosphere. Generous living spaces throughout, including a comfortable home office, lower workout room and ample garage space for hobbies, storage, or recreational equipment. Experience the perfect blend of in the city nature, comfort, and convenience—this is a home you won’t want to miss.

    Zillow last checked:

    Listing updated:

    Listed by:

    James Starr 612-247-5898,

    RE/MAX Advantage Plus,

    Jeremy Feldmann 406-314-3333

    Bought with:

    Cameron Voss

    Edina Realty, Inc.

    Source: NorthstarMLS as distributed by MLS GRID,MLS#: 7044308MLS Logo

    Facts & features

    Interior

    Bedrooms & bathrooms
    • Bedrooms: 4
    • Bathrooms: 3
    • Full bathrooms: 3
    Bedroom
    • Level: Main
    • Area: 227.5 Square Feet
    • Dimensions: 17.5x13
    Bedroom 2
    • Level: Main
    • Area: 132 Square Feet
    • Dimensions: 12x11
    Bedroom 3
    • Level: Lower
    • Area: 188.5 Square Feet
    • Dimensions: 14.5x13
    Bedroom 4
    • Level: Lower
    • Area: 126.5 Square Feet
    • Dimensions: 11.5x11
    Other
    • Level: Lower
    • Area: 108 Square Feet
    • Dimensions: 12x9
    Dining room
    • Level: Main
    • Area: 143 Square Feet
    • Dimensions: 13x11
    Exercise room
    • Level: Lower
    • Area: 114 Square Feet
    • Dimensions: 12x9.5
    Family room
    • Level: Lower
    • Area: 409.5 Square Feet
    • Dimensions: 21x19.5
    Informal dining room
    • Level: Main
    • Area: 85 Square Feet
    • Dimensions: 10x8.5
    Kitchen
    • Level: Main
    • Area: 156 Square Feet
    • Dimensions: 13x12
    Laundry
    • Level: Main
    • Area: 96 Square Feet
    • Dimensions: 12x8
    Living room
    • Level: Main
    • Area: 341.25 Square Feet
    • Dimensions: 19.5x17.5
    Office
    • Level: Main
    • Area: 156 Square Feet
    • Dimensions: 12x13
    Porch
    • Level: Main
    • Area: 168 Square Feet
    • Dimensions: 14x12
    Heating
    • Forced Air
    Cooling
    • Central Air
    Appliances
    • Included: Air-To-Air Exchanger, Cooktop, Dishwasher, Disposal, Double Oven, Exhaust Fan, Gas Water Heater, Microwave, Range, Refrigerator, Stainless Steel Appliance(s), Wall Oven, Water Softener Owned
    • Laundry: Gas Dryer Hookup, In Hall, Laundry Room, Main Level
    Features
    • Basement: Block,Drain Tiled,Full,Storage Space,Sump Basket,Sump Pump,Walk-Out Access
    • Number of fireplaces: 2
    • Fireplace features: Gas, Living Room
    Interior area
    • Total structure area: 3,437
    • Total interior livable area: 3,437 sqft
    • Finished area above ground: 1,817
    • Finished area below ground: 1,620

    Property

    Parking
    • Total spaces: 3
    • Parking features: Attached, Concrete, Garage, Garage Door Opener
    • Attached garage spaces: 3
    • Has uncovered spaces: Yes
    Accessibility
    • Accessibility features: Hallways 42"+, Soaking Tub
    Features
    • Levels: One
    • Stories: 1
    • Patio & porch: Deck, Patio, Porch, Screened
    • Pool features: None
    • Fencing: Other,Partial
    • Has view: Yes
    • View description: North, West, Lake
    • Has water view: Yes
    • Water view: Lake
    • Waterfront features: Lake View
    Lot
    • Size: 0.29 Acres
    • Dimensions: 85 x 146 x 85 x 146
    • Features: Tree Coverage - Light
    Details
    • Foundation area: 1817
    • Parcel number: 3011621140033
    • Zoning description: Residential-Single Family

    Construction

    Type & style
    • Home type: SingleFamily
    • Property subtype: Single Family
    Materials
    • Block, Brick, Frame
    • Roof: Age Over 8 Years,Architectural Shingle,Asphalt,Pitched
    Condition
    • New construction: No
    • Year built: 1991

    Utilities & green energy

    • Electric: Circuit Breakers, 200+ Amp Service
    • Gas: Natural Gas
    • Sewer: City Sewer/Connected
    • Water: City Water/Connected

    Community & HOA

    Community
    • Subdivision: South Bay 3rd Add
    HOA
    • Has HOA: No
    Location
    • Region: Bloomington

    Financial & listing details

    • Price per square foot: $221/sqft
    • Tax assessed value: $612,400
    • Annual tax amount: $8,792
    • Date on market: 4/13/2026
    • Cumulative days on market: 2 days

    Price history

    DateEventPrice
    5/8/2026Sold$760,000+4.8%$221/sqft
    Source: NorthstarMLS as distributed by MLS GRID #7044308 Report a problem
    4/13/2026Pending sale$725,000$211/sqft
    Source: NorthstarMLS as distributed by MLS GRID #7044308 Report a problem
    4/4/2026Listing removed$725,000$211/sqft
    Source: NorthstarMLS as distributed by MLS GRID #7044308 Report a problem
    4/2/2026Listed for sale$725,000+11.5%$211/sqft
    Source: NorthstarMLS as distributed by MLS GRID #7044308 Report a problem
    8/15/2023Sold$650,000$189/sqft
    Source: NorthstarMLS as distributed by MLS GRID #6383305 Report a problem
    7/16/2023Pending sale$650,000$189/sqft
    Source: NorthstarMLS as distributed by MLS GRID #6383305 Report a problem
    7/11/2023Price change$650,000-7%$189/sqft
    Source: NorthstarMLS as distributed by MLS GRID #6383305 Report a problem
    6/8/2023Listed for sale$699,000-6.8%$203/sqft
    Source: NorthstarMLS as distributed by MLS GRID #6383305 Report a problem
    5/19/2023Listing removed--
    Source: Edina Realty Report a problem
    4/28/2023Listed for sale$750,000$218/sqft
    Source: NorthstarMLS as distributed by MLS GRID #6358332 Report a problem

    Public tax history

    YearProperty taxesTax assessment
    2025$8,425 +6%$612,400 -1.5%
    2024$7,947 +2.1%$621,700 -1.5%
    2023$7,784 +6.4%$631,200 -0.3%
    2022$7,313 +8.1%$633,300 +13.7%
    2021$6,767 -1.8%$556,800 +5.8%
    2020$6,893 +1.9%$526,100 +0.8%
    2019$6,767 -1.8%$521,700 +2.9%
    2018$6,893 -10.4%$507,100 +1.8%
    2017$7,694 +9.1%$498,300 +0.7%
    2016$7,050 -4.7%$494,600 +3.5%
    2015$7,394 -0.7%$477,700 +6.7%
    2014$7,445 +4.2%$447,900 +1.4%
    2013$7,147 +0.2%$441,600 -5.8%
    2012$7,130 -1.6%$468,800 -6.2%
    2011$7,247 +0.5%$499,700 -5.3%
    2010$7,210 +6.3%$527,900 -5.6%
    2009$6,781 +7.4%$559,400 +3.2%
    2006$6,313 +4.9%$542,200 +7.2%
    2005$6,018 +2.3%$506,000 +7.3%
    2004$5,885 +13%$471,600 +12%
    2002$5,208 -38.5%$421,100
    2001$8,472 --
    Find assessor info on the county website

    Neighborhood: 55438

    Nearby schools

    GreatSchools rating
    Get a cash offer in 3 minutes
    Find out how much your home could sell for in as little as 3 minutes with a no-obligation cash offer.
    Estimated market value
    $760,100
    Get a cash offer in 3 minutes
    Find out how much your home could sell for in as little as 3 minutes with a no-obligation cash offer.
    Estimated market value
    $760,100