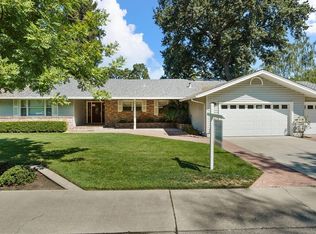
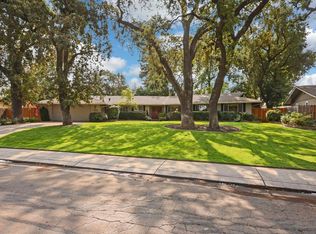
Beautifully maintained brick and wood home offering charm, functionality, and modern updates throughout. Exterior features a side-facing 2-car garage, possible RV storage, and dual pane windows completed in 2012. Inside, you'll find a tiled entry with coat closet and recessed lighting. Spacious living areas include two fireplaces, wood floors, built-in shelving, and access to the backyard. The updated kitchen boasts stone countertops, a copper farmhouse sink, pantry cabinet, stainless steel appliances, dishwasher, disposal, and plenty of storage. Laundry room includes sink, cabinets, and closet plus a half bath added in 2022. Full bath remodeled in 2022 with tile flooring, stall shower, and dual vanity. Bedrooms feature wood floors and ceiling fans, while the primary suite offers a slider to the patio, sitting area, walk-in closet, built-in vanity, and an ensuite remodeled in 2012 with dual rain shower heads. Storage space with A/C, power, and vinyl flooring makes a perfect office, studio, or gym. Side yard offers room for a dog run or garden plus 3 lemon trees and an orange tree.
Closed
Tax assessed value
$715,000
7307 Woodside Dr, Stockton, CA 95207
3beds
2,507sqft
Single Family Residence
Built in 1956
0.32 Acres Lot
$718,600 Zestimate®
$285/sqft
$3,093 Estimated rent
Home value
$718,600
$647,000 - $798,000
$3,093/mo
Zestimate® history
Owner options
List your home for rent
$3,093/mo
Rent Zestimate®
Find your next renter with Zillow Rental Manager. Plus, with online applications, you can quickly screen prospective tenants – for free.
$3,093/mo
Rent Zestimate®
Refinance and save
$4,846/mo
Est. payment
Refinancing to a lower rate could help reduce your monthly payments and save thousands over the life of the loan.
$4,846/mo
Est. payment
Explore your selling options
Work with a Zillow partner agent
Leverage their expertise and Zillow's premium Showcase listings to get your home seen by more buyers.
Get startedList with your own agent
Get your home in front of millions of buyers by listing it on Zillow.
Learn how to do itSell it yourself
Take full control of how buyers see your home on Zillow by listing For Sale by Owner (FSBO).
List your homeWhat's special
Lemon treesPossible rv storageCopper farmhouse sinkOrange treeTwo fireplacesStainless steel appliancesRecessed lighting
Zillow last checked:
Listing updated:
Listed by:
Steven Werner DRE #00706727 209-608-1120,
Werner Properties,
Chris Werner DRE #01972783 209-670-5778,
Werner Properties
Bought with:
JJ Godi, DRE #01427422
HOMWRX
Source: MetroList Services of CA,MLS#: 225121545Originating MLS: MetroList Services, Inc.
Facts & features
Interior
Bedrooms & bathrooms
- Bedrooms: 3
- Bathrooms: 3
- Full bathrooms: 2
- Partial bathrooms: 1
Rooms
- Room types: Storage, Laundry
Primary bedroom
- Features: Walk-In Closet, Outside Access
Primary bathroom
- Features: Closet, Sitting Area, Tile, Multiple Shower Heads, Window
Dining room
- Features: Dining/Living Combo, Formal Area
Kitchen
- Features: Breakfast Area, Stone Counters, Kitchen/Family Combo
Heating
- Central, Fireplace(s)
Cooling
- Ceiling Fan(s), Central Air
Appliances
- Included: Free-Standing Gas Range, Free-Standing Refrigerator, Gas Cooktop, Gas Plumbed, Range Hood, Ice Maker, Dishwasher, Disposal, Free-Standing Gas Oven, Dryer, Washer
- Laundry: Laundry Room, Cabinets, Sink, Hookups Only, Inside, Inside Room
Features
- Flooring: Tile, Wood
- Number of fireplaces: 2
- Fireplace features: Brick, Living Room, Raised Hearth, Family Room, Stone
Interior area
- Total structure area: 0
- Total interior livable area: 2,507 sqft
Property
Parking
- Total spaces: 2
- Parking features: Attached, RV Possible, Garage Faces Side
- Attached garage spaces: 2
Features
- Exterior features: Fire Pit
- Fencing: Wood,Fenced,Full
Lot
- Size: 0.32 Acres
- Features: Auto Sprinkler F&R, Curb(s)/Gutter(s)
- Topography: Level,Level
Details
- Additional structures: Shed(s), Storage, Workshop
- Parcel number: 077171090000
- Zoning: Residential
- Special conditions: Offer As Is
Construction
Type & style
- Home type: SingleFamily
- Property subtype: Single Family Residence
Materials
- Brick, Wood
- Foundation: Raised
- Roof: Composition
Condition
- Year built: 1956
Utilities & green energy
- Electric: 220 Volts
- Sewer: Public Sewer
- Water: Public
- Utilities for property: Public, Sewer Connected
Community & HOA
Location
- Region: Stockton
Financial & listing details
- Price per square foot: $285/sqft
- Tax assessed value: $715,000
- Date on market: 9/20/2026
Price history
| Date | Event | Price |
|---|---|---|
| 10/28/2025 | Sold | $715,000+0.8%$285/sqft |
Source: MetroList Services of CA #225121545 Report a problem | ||
| 10/1/2025 | Pending sale | $709,000$283/sqft |
Source: MetroList Services of CA #225121545 Report a problem | ||
| 9/23/2025 | Listed for sale | $709,000+157.8%$283/sqft |
Source: MetroList Services of CA #225121545 Report a problem | ||
| 7/10/2012 | Sold | $275,000+46.9%$110/sqft |
Source: Public Record Report a problem | ||
| 1/30/2012 | Sold | $187,200-70.8%$75/sqft |
Source: Public Record Report a problem | ||
| 12/7/2005 | Sold | $642,000$256/sqft |
Source: MetroList Services of CA #50072473 Report a problem | ||
Public tax history
| Year | Property taxes | Tax assessment |
|---|---|---|
| 2026 | -- | $715,000 +111.1% |
| 2025 | $4,098 +2.1% | $338,632 +2% |
| 2024 | $4,013 +0.7% | $331,993 +2% |
| 2023 | $3,983 +4.6% | $325,484 +2% |
| 2022 | $3,809 +1.3% | $319,103 +2% |
| 2021 | $3,760 +0% | $312,847 +1% |
| 2020 | $3,758 +1.6% | $309,640 +2% |
| 2019 | $3,700 +1.8% | $303,569 +2% |
| 2018 | $3,635 +2.1% | $297,618 +2% |
| 2017 | $3,562 +1% | $291,783 +2% |
| 2016 | $3,526 +2.4% | $286,064 +1.5% |
| 2015 | $3,444 | $281,767 +2% |
| 2014 | $3,444 | $276,249 +0.5% |
| 2013 | -- | $275,000 -22.8% |
| 2012 | -- | $356,000 |
| 2011 | -- | $356,000 -32.1% |
| 2010 | -- | $524,000 -0.4% |
| 2009 | -- | $526,000 +26% |
| 2008 | -- | $417,300 -27.8% |
| 2007 | -- | $577,800 -10% |
| 2006 | -- | $642,000 +412.7% |
| 2005 | -- | $125,220 +2% |
| 2004 | -- | $122,765 +1.9% |
| 2003 | -- | $120,515 +4% |
| 2002 | -- | $115,836 |
| 2001 | -- | $115,836 |
Find assessor info on the county website
Neighborhood: Parkwoods
Nearby homes
- $688,5003 bd3 ba2.2k sqft7303 Woodside Dr, Stockton, CA 95207Off Market
- $621,4003 bd2 ba2.3k sqft7311 Woodside Dr, Stockton, CA 95207Off Market
- $895,4006 bd3 ba3.3k sqft7338 Park Woods Dr, Stockton, CA 95207Off Market
- $601,7003 bd3 ba2.3k sqft7306 Woodside Dr, Stockton, CA 95207Off Market
- $635,0003 bd3 ba2.3k sqft7310 Woodside Dr, Stockton, CA 95207Sold
- $758,2002 bd3 ba2.6k sqft7334 Park Woods Dr, Stockton, CA 95207Off Market
- $546,6003 bd3 ba2k sqft7315 Woodside Dr, Stockton, CA 95207Off Market
- $560,5003 bd2 ba1.8k sqft7229 Woodside Dr, Stockton, CA 95207Off Market
Nearby schools
GreatSchools rating
- 4/10John R. Williams SchoolGrades: K-6Distance: 0.3 mi
- 5/10Sierra Middle SchoolGrades: 7-8Distance: 0.5 mi
- 7/10Lincoln High SchoolGrades: 9-12Distance: 0.4 mi
Get a cash offer in 3 minutes
Find out how much your home could sell for in as little as 3 minutes with a no-obligation cash offer.
Estimated market value
$718,600
Get a cash offer in 3 minutes
Find out how much your home could sell for in as little as 3 minutes with a no-obligation cash offer.
Estimated market value
$718,600
- California
- San Joaquin County
- Stockton
- 95207
- Parkwoods
- 7307 Woodside Dr
