Rates are falling and this a great time to buy. Nestled in the beautiful Parkwoods neighborhood, this one-story home sits on a quarter acre and will not last long. Freshly painted,custom built home includes 3 large bedrooms, 2.5 baths, and totals 2,300 square feet of living space. Move-in ready, floor plan includes dining room, living room, den/entertainment room with wet bar and views of the oak lined backyard. Bedrooms are spacious with large closets, and the bathrooms have been recently updated. Kitchen features granite counter tops, plenty of storage, stainless steel sink, skylight, breakfast nook, and built in brick barbecue. Inside laundry provides abundant storage and a half-bath. The established tree lined neighborhood is walking distance to Lincoln High School, Sierra Middle School, Swenson Park Golf Course and Swenson Park. Lincoln Unified School District. Seller is willing to help buyer with a interest rate buydown. Staged virtually.
Closed
$635,000
7310 Woodside Dr, Stockton, CA 95207
3beds
2,300sqft
Single Family Residence
Built in 1956
0.26 Acres Lot
$648,700 Zestimate®
$276/sqft
$2,949 Estimated rent
Home value
$648,700
$610,000 - $688,000
$2,949/mo
Zestimate® history
Owner options
List your home for rent
$2,949/mo
Rent Zestimate®
Find your next renter with Zillow Rental Manager. Plus, with online applications, you can quickly screen prospective tenants – for free.
$2,949/mo
Rent Zestimate®
Refinance and save
$4,253/mo
Est. payment
Refinancing to a lower rate could help reduce your monthly payments and save thousands over the life of the loan.
$4,253/mo
Est. payment
Explore your selling options
Work with a Zillow partner agent
Leverage their expertise and Zillow's premium Showcase listings to get your home seen by more buyers.
Get startedList with your own agent
Get your home in front of millions of buyers by listing it on Zillow.
Learn how to do itSell it yourself
Take full control of how buyers see your home on Zillow by listing For Sale by Owner (FSBO).
List your homeWhat's special
Wet barBreakfast nookGranite counter topsLarge closetsPlenty of storage
Zillow last checked:
Listing updated:
Listed by:
Richard Gonzales DRE #01036541 209-649-4092,
The Monterey Group
Bought with:
Karen Freeman, DRE #00881554
Innovative Realty
Source: MetroList Services of CA,MLS#: 223073544Originating MLS: MetroList Services, Inc.
Facts & features
Interior
Bedrooms & bathrooms
- Bedrooms: 3
- Bathrooms: 3
- Full bathrooms: 2
- Partial bathrooms: 1
Rooms
- Room types: Dining Room, Family Room, Game Room, Kitchen, Laundry, Living Room
Primary bedroom
- Features: Closet
Primary bathroom
- Features: Tub w/Shower Over
Dining room
- Features: Breakfast Nook
Kitchen
- Features: Skylight(s), Granite Counters
Heating
- Central, Fireplace(s), Gas
Cooling
- Ceiling Fan(s), Central Air
Appliances
- Included: Built-In Electric Oven, Dishwasher, Disposal, Electric Cooktop, Gas Water Heater, Range Hood, Microwave, Plumbed For Ice Maker
- Laundry: Laundry Room, Cabinets, Electric Dryer Hookup, Gas Dryer Hookup, Inside
Features
- Flooring: Carpet, Linoleum
- Windows: Skylight(s)
- Number of fireplaces: 1
- Fireplace features: Brick, Living Room
Interior area
- Total structure area: 0
- Total interior livable area: 2,300 sqft
Property
Parking
- Total spaces: 2
- Parking features: Garage Door Opener, Garage Faces Side, Driveway
- Garage spaces: 2
- Has uncovered spaces: Yes
Features
- Levels: One
- Stories: 1
- Exterior features: Outdoor Grill
Lot
- Size: 0.26 Acres
- Features: Auto Sprinkler F&R, Landscape Back, Landscape Front
- Topography: Level,Level
Details
- Parcel number: 077172070000
- Zoning: R-1
- Special conditions: Standard
Construction
Type & style
- Home type: SingleFamily
- Architectural style: Art Deco
- Property subtype: Single Family Residence
Materials
- Brick, Stucco
- Foundation: Raised
- Roof: Composition
Condition
- Year built: 1956
Utilities & green energy
- Electric: 220 Volts in Laundry
- Sewer: Public Sewer
- Water: Public
- Utilities for property: Cable Available, Electric, Natural Gas Available
Community & HOA
Location
- Region: Stockton
Financial & listing details
- Price per square foot: $276/sqft
- Tax assessed value: $660,654
- Price range: $635K - $635K
- Date on market: 9/19/2026
- Road surface type: Asphalt
Price history
| Date | Event | Price |
|---|---|---|
| 2/7/2024 | Sold | $635,000-2.2%$276/sqft |
Source: MetroList Services of CA #223073544 Report a problem | ||
| 1/18/2024 | Pending sale | $649,000$282/sqft |
Source: MetroList Services of CA #223073544 Report a problem | ||
| 12/29/2023 | Price change | $649,000-1.5%$282/sqft |
Source: MetroList Services of CA #223073544 Report a problem | ||
| 11/20/2023 | Price change | $659,000-1.5%$287/sqft |
Source: MetroList Services of CA #223073544 Report a problem | ||
| 11/7/2023 | Listed for sale | $669,000-1.5%$291/sqft |
Source: MetroList Services of CA #223073544 Report a problem | ||
| 10/24/2023 | Listing removed | -- |
Source: MetroList Services of CA #223073544 Report a problem | ||
| 10/9/2023 | Price change | $679,000-1.5%$295/sqft |
Source: MetroList Services of CA #223073544 Report a problem | ||
| 9/11/2023 | Price change | $689,000-1.4%$300/sqft |
Source: MetroList Services of CA #223073544 Report a problem | ||
| 9/4/2023 | Price change | $699,000-0.1%$304/sqft |
Source: MetroList Services of CA #223073544 Report a problem | ||
| 8/9/2023 | Listed for sale | $699,900$304/sqft |
Source: MetroList Services of CA #223073544 Report a problem | ||
Public tax history
| Year | Property taxes | Tax assessment |
|---|---|---|
| 2026 | -- | $660,654 +2% |
| 2025 | $7,448 +20.6% | $647,700 +21.5% |
| 2024 | $6,178 +0.7% | $532,932 +2% |
| 2023 | $6,134 +3.1% | $522,484 +2% |
| 2022 | $5,947 +1.3% | $512,240 +2% |
| 2021 | $5,868 +0% | $502,197 +1% |
| 2020 | $5,866 +1.6% | $497,049 +2% |
| 2019 | $5,774 +15.8% | $487,304 +16.9% |
| 2018 | $4,986 +0.2% | $417,000 |
| 2017 | $4,976 +11% | $417,000 +12.7% |
| 2016 | $4,482 +16.3% | $370,000 +4.8% |
| 2015 | $3,853 | $353,000 +13.1% |
| 2014 | $3,853 | $312,000 +26.3% |
| 2013 | -- | $247,000 +2.1% |
| 2012 | -- | $242,000 |
| 2011 | -- | $242,000 -29.2% |
| 2010 | -- | $342,000 +10.3% |
| 2009 | -- | $310,000 -15.4% |
| 2008 | -- | $366,600 -9.7% |
| 2007 | -- | $405,756 +2% |
| 2006 | -- | $397,800 +2% |
| 2005 | -- | $390,000 +277.6% |
| 2004 | -- | $103,281 +1.9% |
| 2003 | -- | $101,388 +4% |
| 2002 | -- | $97,452 |
| 2001 | -- | $97,452 |
Find assessor info on the county website
Neighborhood: Parkwoods
Nearby homes
- $601,7003 bd3 ba2.3k sqft7306 Woodside Dr, Stockton, CA 95207Off Market
- $500,0003 bd2 ba1.7k sqft2131 Fernvale Dr, Stockton, CA 95207Sold

- $617,2003 bd2 ba2.2k sqft7314 Woodside Dr, Stockton, CA 95207Off Market
- $525,0003 bd2 ba1.8k sqft2205 Fernvale Dr, Stockton, CA 95207Sold
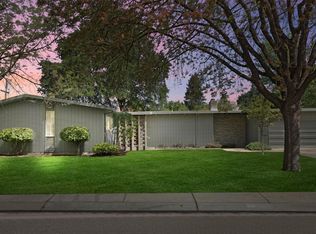
- $617,2004 bd3 ba2.6k sqft2125 Fernvale Dr, Stockton, CA 95207Off Market
- $618,1003 bd2 ba2.3k sqft7311 Woodside Dr, Stockton, CA 95207Off Market
- $715,0003 bd3 ba2.5k sqft7307 Woodside Dr, Stockton, CA 95207Sold
- $445,4003 bd2 ba1.4k sqft2211 Fernvale Dr, Stockton, CA 95207Off Market
Nearby schools
GreatSchools rating
- 4/10John R. Williams SchoolGrades: K-6Distance: 0.3 mi
- 5/10Sierra Middle SchoolGrades: 7-8Distance: 0.5 mi
- 7/10Lincoln High SchoolGrades: 9-12Distance: 0.3 mi
Get a cash offer in 3 minutes
Find out how much your home could sell for in as little as 3 minutes with a no-obligation cash offer.
Estimated market value
$648,700
Get a cash offer in 3 minutes
Find out how much your home could sell for in as little as 3 minutes with a no-obligation cash offer.
Estimated market value
$648,700
- California
- San Joaquin County
- Stockton
- 95207
- Parkwoods
- 7310 Woodside Dr
