Skip main navigation
Sold
  • Price Unknown

    7308 Monarch Trl, McKinney, TX 75071

    5beds
    4,509sqft
    Farm, Single Family Residence
    Built in 2025
    10,214 Square Feet Lot
    $972,800 Zestimate®
    $--/sqft
    $4,748 Estimated rent

    Home value

    $972,800

    Estimated sales range

    Not available

    $4,748/mo

    Zestimate® history
    Loading
    Loading...

    Owner options

    List your home for rent

    $4,748/mo

    Rent Zestimate®

    Find your next renter with Zillow Rental Manager. Plus, with online applications, you can quickly screen prospective tenants – for free.

    Learn more

    $4,748/mo

    Rent Zestimate®

    Refinance and save

    $1,650/mo

    Est. payment

    Refinancing to a lower rate could help reduce your monthly payments and save thousands over the life of the loan.

    See today's rates

    $1,650/mo

    Est. payment

    Explore your selling options

    Work with a Zillow partner agent

    Leverage their expertise and Zillow's premium Showcase listings to get your home seen by more buyers.

    Get started

    List with your own agent

    Get your home in front of millions of buyers by listing it on Zillow.

    Learn how to do it

    Sell it yourself

    Take full control of how buyers see your home on Zillow by listing For Sale by Owner (FSBO).

    List your home

    What's special

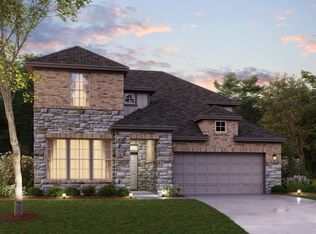
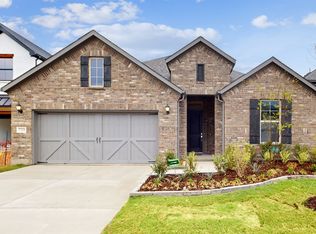
    AVAILABLE SEPTEMBER. Stunning Toll Brothers Home in Aster Park – McKinney, TX! Welcome to this exquisite Toll Brothers model home, a masterpiece of design and craftsmanship, located in the highly sought-after Aster Park community in McKinney, TX. This luxurious residence features 5 spacious bedrooms, 5 full baths, and 2 half baths, offering ample room for both relaxation and entertainment. The striking white board and batten exterior with elegant stone accents creates an inviting curb appeal that sets the tone for the exceptional quality found within. As you enter through the impressive two-story foyer, you're immediately greeted by the expansive great room, complemented by a soaring cathedral ceiling and an open casual dining area. Large windows fill the space with natural light, and the rear covered patio seamlessly extends the living area, perfect for outdoor gatherings. Inside, upgrades abound, including rich hardwood floors, sleek quartz countertops, and premium tile and carpet throughout. The kitchen is a chef's dream, featuring high-end finishes that cater to both functionality and style. Toll Brothers at Aster Park offers a truly exceptional living experience, nestled on spacious 70-foot home sites. The community blends modern design with the comfort of expansive living spaces, providing a perfect retreat after a busy day. Conveniently located with easy access to major roads, residents enjoy a peaceful, yet connected lifestyle. Prosper Independent School District. The community itself offers a wealth of amenities, including a resort-style pool, a well-appointed clubhouse, and scenic walking and biking trails. These features create the ideal environment for relaxation, recreation, and connecting with neighbors. Whether you're enjoying the tranquility of nature or socializing with friends, Toll Brothers at Aster Park is the perfect place to call home. Don’t miss the chance to experience this unparalleled living opportunity—schedule your tour today!

    Zillow last checked:

    Listing updated:

    Listed by:

    Danielle Durbin 0692360 972-343-8695,

    SevenHaus Realty 214-906-9450,

    Daniel Durbin 0712588 214-906-9450,

    SevenHaus Realty

    Bought with:

    Catherine Shaw

    Russell Realty

    Source: NTREIS,MLS#: 20879896

    Facts & features

    Interior

    Bedrooms & bathrooms
    • Bedrooms: 5
    • Bathrooms: 7
    • Full bathrooms: 5
    • 1/2 bathrooms: 2
    Primary bedroom
    • Features: Built-in Features, Dual Sinks, Double Vanity, En Suite Bathroom, Separate Shower, Walk-In Closet(s)
    • Level: First
    • Dimensions: 0 x 0
    Bedroom
    • Level: First
    • Dimensions: 0 x 0
    Bedroom
    • Level: Second
    • Dimensions: 0 x 0
    Bedroom
    • Level: Second
    • Dimensions: 0 x 0
    Bedroom
    • Level: Second
    • Dimensions: 0 x 0
    Dining room
    • Level: First
    • Dimensions: 0 x 0
    Game room
    • Level: Second
    • Dimensions: 0 x 0
    Kitchen
    • Features: Built-in Features, Eat-in Kitchen, Kitchen Island, Stone Counters, Walk-In Pantry
    • Level: First
    • Dimensions: 0 x 0
    Living room
    • Features: Fireplace
    • Level: First
    • Dimensions: 0 x 0
    Living room
    • Features: Fireplace
    • Level: First
    • Dimensions: 0 x 0
    Media room
    • Level: First
    • Dimensions: 0 x 0
    Office
    • Level: First
    • Dimensions: 0 x 0
    Heating
    • Central, Zoned
    Cooling
    • Central Air, Electric, Zoned
    Appliances
    • Included: Dishwasher, Electric Oven, Gas Cooktop, Disposal, Microwave
    • Laundry: Laundry in Utility Room
    Features
    • Built-in Features, Decorative/Designer Lighting Fixtures, Eat-in Kitchen, High Speed Internet, Kitchen Island, Open Floorplan, Walk-In Closet(s)
    • Flooring: Carpet, Tile, Wood
    • Has basement: No
    • Number of fireplaces: 1
    • Fireplace features: Gas Starter
    Interior area
    • Total interior livable area: 4,509 sqft

    Property

    Parking
    • Total spaces: 3
    • Parking features: Garage, Garage Door Opener
    • Attached garage spaces: 3
    Features
    • Levels: Two
    • Stories: 2
    • Patio & porch: Rear Porch, Front Porch, Patio, Covered
    • Pool features: None
    Lot
    • Size: 10,214 Square Feet
    • Features: Interior Lot, Subdivision
    Details
    • Parcel number: R1346100I04001

    Construction

    Type & style
    • Home type: SingleFamily
    • Architectural style: Farmhouse,Modern,Traditional,Detached
    • Property subtype: Farm, Single Family Residence
    • Attached to another structure: Yes
    Materials
    • Board & Batten Siding, Rock, Stone
    • Foundation: Slab
    • Roof: Composition
    Condition
    • New construction: Yes
    • Year built: 2025

    Utilities & green energy

    • Sewer: Public Sewer
    • Water: Public
    • Utilities for property: Sewer Available, Water Available

    Community & HOA

    Community
    • Security: Fire Alarm
    • Subdivision: Aster Park
    HOA
    • Has HOA: Yes
    • Services included: Association Management, Maintenance Grounds
    • HOA fee: $1,650 annually
    • HOA name: Visons Community Management
    • HOA phone: 972-612-2303
    Location
    • Region: Mckinney

    Financial & listing details

    • Tax assessed value: $288,188
    • Annual tax amount: $5,352
    • Date on market: 3/25/2025
    • Cumulative days on market: 261 days
    • Listing terms: Cash,Conventional,FHA,VA Loan

    Price history

    DateEventPrice
    1/9/2026Sold--
    Source: NTREIS #20879896 Report a problem
    12/10/2025Pending sale$1,049,000$233/sqft
    Source: NTREIS #20879896 Report a problem
    11/15/2025Price change$1,049,000-4.5%$233/sqft
    Source: Toll Brothers Inc. Report a problem
    10/11/2025Price change$1,099,000-2.2%$244/sqft
    Source: Toll Brothers Inc. Report a problem
    9/3/2025Price change$1,124,000-3.8%$249/sqft
    Source: Toll Brothers Inc. Report a problem
    8/8/2025Price change$1,169,000-0.4%$259/sqft
    Source: Toll Brothers Inc. Report a problem
    6/25/2025Price change$1,174,000-2.1%$260/sqft
    Source: NTREIS #20879896 Report a problem
    6/20/2025Price change$1,199,000-2%$266/sqft
    Source: Toll Brothers Inc. Report a problem
    6/11/2025Price change$1,224,000-0.9%$271/sqft
    Source: Toll Brothers Inc. Report a problem
    4/1/2025Price change$1,235,726-0.5%$274/sqft
    Source: Toll Brothers Inc. Report a problem
    3/25/2025Price change$1,241,7250%$275/sqft
    Source: NTREIS #20879896 Report a problem
    12/14/2024Listed for sale$1,241,726$275/sqft
    Source: Toll Brothers Inc. Report a problem

    Public tax history

    YearProperty taxesTax assessment
    2025$5,352 $288,188
    Find assessor info on the county website

    Neighborhood: 75071

    Nearby schools

    GreatSchools rating
    Schools provided by the listing agent
    • Elementary: Sam Johnson
    • Middle: Lorene Rogers
    • High: Walnut Grove
    • District: Prosper ISD

    Source: NTREIS. This data may not be complete. We recommend contacting the local school district to confirm school assignments for this home.

    Get a cash offer in 3 minutes
    Find out how much your home could sell for in as little as 3 minutes with a no-obligation cash offer.
    Estimated market value
    $972,800
    Get a cash offer in 3 minutes
    Find out how much your home could sell for in as little as 3 minutes with a no-obligation cash offer.
    Estimated market value
    $972,800