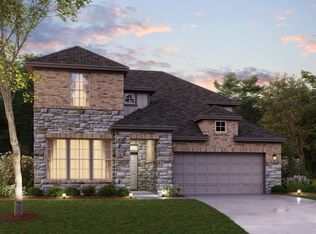
AVAILABLE SEPTEMBER. Stunning New Construction in Aster Park by Toll Brothers – Prosper ISD! Welcome to this exquisite, newly constructed home in the highly desirable Aster Park community, built by renowned builder Toll Brothers. This luxurious residence is perfectly positioned on a greenbelt lot with breathtaking park and lake - water views, offering both tranquility and privacy. Inside, you’ll find a thoughtfully designed layout with high-end finishes and modern features throughout. The home boasts expansive living areas, including a great room with a 15x8 slider that seamlessly blends the indoor and outdoor spaces, while a 42in. Cosmo fireplace adds a touch of elegance and warmth. The chef-inspired kitchen features an alternate kitchen island ideal for both cooking and entertaining. The primary suite offers a serene retreat, with an extended bedroom for extra space and a luxurious en-suite bath featuring a ceiling-mount shower head and a shower seat for added comfort. Step outside to take advantage of the exceptional amenities in Aster Park. Stay active with access to pickleball courts, two swimming pools, walking trails, and a tennis court. For dog lovers, the community also offers a dog park, perfect for your furry friends. Enjoy the outdoors in the nearby parks and relax by the amenity center. Located within Prosper ISD. Whether you’re relaxing in your spacious home, enjoying the outdoor amenities, or sending your children to one of the district's outstanding schools, you’ll appreciate the quality of life this community offers. Situated on a greenbelt lot with stunning park and lake views, this home offers a perfect blend of luxury, outdoor recreation, and serene living. Don’t miss your chance to own a piece of this Toll Brothers masterpiece in one of the most desirable communities around.
Sold
Price Unknown
7312 Monarch Dr, McKinney, TX 75071
4beds
4,324sqft
Single Family Residence
Built in 2025
9,818 Square Feet Lot
$951,900 Zestimate®
$--/sqft
$4,439 Estimated rent
Home value
$951,900
$866,000 - $1.05M
$4,439/mo
Zestimate® history
Owner options
List your home for rent
$4,439/mo
Rent Zestimate®
Find your next renter with Zillow Rental Manager. Plus, with online applications, you can quickly screen prospective tenants – for free.
$4,439/mo
Rent Zestimate®
Refinance and save
$1,650/mo
Est. payment
Refinancing to a lower rate could help reduce your monthly payments and save thousands over the life of the loan.
$1,650/mo
Est. payment
Explore your selling options
Work with a Zillow partner agent
Leverage their expertise and Zillow's premium Showcase listings to get your home seen by more buyers.
Get startedList with your own agent
Get your home in front of millions of buyers by listing it on Zillow.
Learn how to do itSell it yourself
Take full control of how buyers see your home on Zillow by listing For Sale by Owner (FSBO).
List your homeWhat's special
Zillow last checked:
Listing updated:
Listed by:
Danielle Durbin 0692360 972-343-8695,
SevenHaus Realty 214-906-9450,
Daniel Durbin 0712588 214-906-9450,
SevenHaus Realty
Bought with:
Ram Konara
StarPro Realty Inc.
Source: NTREIS,MLS#: 20880770
Facts & features
Interior
Bedrooms & bathrooms
- Bedrooms: 4
- Bathrooms: 5
- Full bathrooms: 4
- 1/2 bathrooms: 1
Primary bedroom
- Features: Built-in Features, Double Vanity, En Suite Bathroom, Separate Shower, Walk-In Closet(s)
- Level: First
- Dimensions: 0 x 0
Bedroom
- Level: First
- Dimensions: 0 x 0
Bedroom
- Level: Second
- Dimensions: 0 x 0
Bedroom
- Level: Second
- Dimensions: 0 x 0
Bonus room
- Level: Second
- Dimensions: 0 x 0
Dining room
- Level: First
- Dimensions: 0 x 0
Game room
- Level: Second
- Dimensions: 0 x 0
Kitchen
- Features: Built-in Features, Eat-in Kitchen, Kitchen Island, Stone Counters
- Level: First
- Dimensions: 0 x 0
Living room
- Features: Fireplace
- Level: First
- Dimensions: 0 x 0
Media room
- Level: First
- Dimensions: 0 x 0
Office
- Level: First
- Dimensions: 0 x 0
Heating
- Central, Zoned
Cooling
- Central Air, Ceiling Fan(s), Electric, Zoned
Appliances
- Included: Dishwasher, Electric Oven, Gas Cooktop, Disposal
- Laundry: Laundry in Utility Room
Features
- Built-in Features, Decorative/Designer Lighting Fixtures, Eat-in Kitchen, High Speed Internet, Kitchen Island, Open Floorplan, Cable TV, Walk-In Closet(s)
- Flooring: Carpet, Tile, Wood
- Has basement: No
- Number of fireplaces: 1
- Fireplace features: Gas Starter
Interior area
- Total interior livable area: 4,324 sqft
Property
Parking
- Total spaces: 3
- Parking features: Door-Multi, Garage Faces Front, Garage, Garage Door Opener
- Attached garage spaces: 3
Features
- Levels: Two
- Stories: 2
- Patio & porch: Rear Porch, Front Porch, Patio, Covered
- Pool features: None
- Has view: Yes
- View description: Park/Greenbelt, Water
- Has water view: Yes
- Water view: Water
Lot
- Size: 9,818 Square Feet
- Features: Greenbelt, Interior Lot, Landscaped, Subdivision, Few Trees
Details
- Parcel number: 1350632
Construction
Type & style
- Home type: SingleFamily
- Architectural style: Contemporary/Modern,Traditional,Detached
- Property subtype: Single Family Residence
Materials
- Rock, Stone, Stucco
- Foundation: Slab
- Roof: Composition
Condition
- New construction: Yes
- Year built: 2025
Utilities & green energy
- Sewer: Public Sewer
- Water: Public
- Utilities for property: Natural Gas Available, Sewer Available, Separate Meters, Water Available, Cable Available
Community & HOA
Community
- Security: Fire Alarm
- Subdivision: Aster Park
HOA
- Has HOA: Yes
- Services included: Association Management, Maintenance Grounds, Maintenance Structure
- HOA fee: $1,650 annually
- HOA name: Vision Community Management
- HOA phone: 972-612-2303
Location
- Region: Mckinney
Financial & listing details
- Date on market: 3/25/2025
- Cumulative days on market: 173 days
- Listing terms: Cash,Conventional,FHA,VA Loan
Price history
| Date | Event | Price |
|---|---|---|
| 10/20/2025 | Sold | -- |
Source: NTREIS #20880770 Report a problem | ||
| 9/14/2025 | Pending sale | $1,049,000$243/sqft |
Source: NTREIS #20880770 Report a problem | ||
| 9/4/2025 | Price change | $1,049,000-2.3%$243/sqft |
Source: NTREIS #20880770 Report a problem | ||
| 8/20/2025 | Price change | $1,074,000-4.4%$248/sqft |
Source: NTREIS #20880770 Report a problem | ||
| 6/24/2025 | Price change | $1,124,000-2.2%$260/sqft |
Source: NTREIS #20880770 Report a problem | ||
| 6/13/2025 | Price change | $1,149,000-2.2%$266/sqft |
Source: NTREIS #20880770 Report a problem | ||
| 5/14/2025 | Price change | $1,174,931-2.3%$272/sqft |
Source: NTREIS #20880770 Report a problem | ||
| 3/25/2025 | Listed for sale | $1,202,931$278/sqft |
Source: NTREIS #20880770 Report a problem | ||
Public tax history
Tax history is unavailable.
Neighborhood: 75071
Nearby homes
- $--5 bd7 ba4.5k sqft7308 Monarch Trl, McKinney, TX 75071Sold

- $849,0004 bd3 ba3k sqft7228 Monarch Trl, McKinney, TX 75071New Construction

- $--4 bd4 ba3.2k sqft6838 Marerro Ln, McKinney, TX 75071Sold
- $--6 bd7 ba4.9k sqft6824 Sunset Hills Dr, McKinney, TX 75071Sold

- $--4 bd3 ba2.3k sqft7220 Monarch Trl, McKinney, TX 75071Sold
- $--4 bd5 ba3.6k sqft6821 Sunset Hills Dr, McKinney, TX 75071Sold
- $--4 bd4 ba3.2k sqft7216 Monarch Trl, McKinney, TX 75071Sold
- $--4 bd4 ba3.3k sqft7220 Oak Knoll Pl, McKinney, TX 75071Sold
Nearby schools
GreatSchools rating
- 9/10Sam Johnson Elementary SchoolGrades: K-5Distance: 2 mi
- 10/10Lorene Rogers Middle SchoolGrades: 6-8Distance: 4.8 mi
- 7/10Walnut Grove High SchoolGrades: 9-12Distance: 3.7 mi
Schools provided by the listing agent
- Elementary: Sam Johnson
- Middle: Lorene Rogers
- High: Walnut Grove
- District: Prosper ISD
Source: NTREIS. This data may not be complete. We recommend contacting the local school district to confirm school assignments for this home.
Get a cash offer in 3 minutes
Find out how much your home could sell for in as little as 3 minutes with a no-obligation cash offer.
Estimated market value
$951,900
Get a cash offer in 3 minutes
Find out how much your home could sell for in as little as 3 minutes with a no-obligation cash offer.
Estimated market value
$951,900
- Texas
- Collin County
- McKinney
- 75071
- 7312 Monarch Dr
Nearby cities
Nearby neighborhoods
Nearby zip codes
Other McKinney Topics
