Don't miss this stunning home in Woodbridge! Featuring 3 bedrooms, 2 bathrooms, a dining room, and an option for a formal living room or office, this single-story home resides in a tranquil neighborhood. The expansive and open layout is ideal for hosting gatherings. The kitchen is equipped with a sizable island that includes bar-top seating, granite countertops, a gas cooktop, and pristine white cabinetry. Recent kitchen enhancements feature decorative accent tiles, custom woodwork on the vent hood, and attractive lighting fixtures. The primary bathroom has been tastefully renovated to include chic vanities, a separate bathtub, and a separate shower. The extensive backyard, enclosed by a wooden fence, includes a storage shed, an extended patio and ample space for a potential pool, offering an idyllic setting for a leisurely afternoon. Residents can also take advantage of the numerous amenities in the Woodbridge Addition, such as swimming pools, parks, playgrounds and trails.
Sold
Price Unknown
7308 Summit Ln, Sachse, TX 75048
3beds
1,964sqft
Single Family Residence
Built in 1999
8,276 Square Feet Lot
$399,600 Zestimate®
$--/sqft
$2,434 Estimated rent
Home value
$399,600
$380,000 - $420,000
$2,434/mo
Zestimate® history
Owner options
List your home for rent
$2,434/mo
Rent Zestimate®
Find your next renter with Zillow Rental Manager. Plus, with online applications, you can quickly screen prospective tenants – for free.
$2,434/mo
Rent Zestimate®
Refinance and save
$520/mo
Est. payment
Refinancing to a lower rate could help reduce your monthly payments and save thousands over the life of the loan.
$520/mo
Est. payment
Explore your selling options
Work with a Zillow partner agent
Leverage their expertise and Zillow's premium Showcase listings to get your home seen by more buyers.
Get startedList with your own agent
Get your home in front of millions of buyers by listing it on Zillow.
Learn how to do itSell it yourself
Take full control of how buyers see your home on Zillow by listing For Sale by Owner (FSBO).
List your homeWhat's special
Zillow last checked:
Listing updated:
Listed by:
Keith Yonick 0409085,
Coldwell Banker Realty 214-453-1850,
Cecile Gonzalez 0616112 214-449-7111,
Coldwell Banker Realty
Bought with:
Dai Vuong
EXP REALTY
Source: NTREIS,MLS#: 20663885
Facts & features
Interior
Bedrooms & bathrooms
- Bedrooms: 3
- Bathrooms: 2
- Full bathrooms: 2
Primary bedroom
- Features: Ceiling Fan(s), Dual Sinks, Garden Tub/Roman Tub, Separate Shower, Walk-In Closet(s)
- Level: First
- Dimensions: 14 x 15
Bedroom
- Level: First
- Dimensions: 12 x 12
Bedroom
- Level: First
- Dimensions: 12 x 12
Breakfast room nook
- Level: First
- Dimensions: 10 x 14
Dining room
- Level: First
- Dimensions: 12 x 11
Kitchen
- Features: Breakfast Bar, Built-in Features, Ceiling Fan(s), Eat-in Kitchen, Kitchen Island, Pantry, Stone Counters
- Level: First
- Dimensions: 16 x 14
Living room
- Features: Ceiling Fan(s), Fireplace
- Level: First
- Dimensions: 15 x 14
Living room
- Level: First
- Dimensions: 12 x 12
Heating
- Central, Natural Gas
Cooling
- Central Air, Electric
Appliances
- Included: Dishwasher, Disposal, Gas Range, Gas Water Heater
- Laundry: Washer Hookup, Electric Dryer Hookup, Laundry in Utility Room
Features
- Chandelier, Cathedral Ceiling(s), Decorative/Designer Lighting Fixtures, Eat-in Kitchen, Granite Counters, Kitchen Island, Pantry, Vaulted Ceiling(s), Walk-In Closet(s)
- Flooring: Ceramic Tile
- Windows: Window Coverings
- Has basement: No
- Number of fireplaces: 1
- Fireplace features: Wood Burning
Interior area
- Total interior livable area: 1,964 sqft
Property
Parking
- Total spaces: 2
- Parking features: Garage Faces Front, Garage, Garage Door Opener
- Attached garage spaces: 2
Features
- Levels: One
- Stories: 1
- Patio & porch: Patio
- Exterior features: Rain Gutters, Storage
- Pool features: None
- Fencing: Back Yard,Wood
Lot
- Size: 8,276 Square Feet
- Features: Interior Lot, Landscaped
Details
- Parcel number: R376100C00501
Construction
Type & style
- Home type: SingleFamily
- Architectural style: Traditional,Detached
- Property subtype: Single Family Residence
Materials
- Brick, Wood Siding
- Foundation: Slab
- Roof: Composition
Condition
- Year built: 1999
Utilities & green energy
- Sewer: Public Sewer
- Water: Public
- Utilities for property: Cable Available, Phone Available, Sewer Available, Separate Meters, Water Available
Community & HOA
Community
- Features: Curbs, Sidewalks
- Security: Smoke Detector(s)
- Subdivision: Woodbridge Ph 1
HOA
- Has HOA: Yes
- Services included: All Facilities
- HOA fee: $520 annually
- HOA name: Woodbridge HOA
- HOA phone: 877-378-2388
Location
- Region: Sachse
Financial & listing details
- Tax assessed value: $406,403
- Annual tax amount: $7,264
- Date on market: 7/9/2024
- Cumulative days on market: 5 days
- Exclusions: Pink curtains in child's room and attached home gym with mats in garage
Price history
| Date | Event | Price |
|---|---|---|
| 7/29/2024 | Sold | -- |
Source: NTREIS #20663885 Report a problem | ||
| 7/22/2024 | Pending sale | $429,900$219/sqft |
Source: NTREIS #20663885 Report a problem | ||
| 7/9/2024 | Listing removed | -- |
Source: NTREIS #20663885 Report a problem | ||
| 7/5/2024 | Listed for sale | $429,900+56.3%$219/sqft |
Source: NTREIS #20663885 Report a problem | ||
| 8/28/2017 | Sold | -- |
Source: Agent Provided Report a problem | ||
| 7/13/2017 | Pending sale | $275,000$140/sqft |
Source: United Real Estate #13641270 Report a problem | ||
| 7/6/2017 | Listed for sale | $275,000+32.9%$140/sqft |
Source: United Real Estate #13641270 Report a problem | ||
| 8/26/2015 | Sold | -- |
Source: Agent Provided Report a problem | ||
| 7/18/2015 | Pending sale | $207,000$105/sqft |
Source: Jacqueline A. Balarbar, Broker #13196258 Report a problem | ||
| 7/16/2015 | Listed for sale | $207,000$105/sqft |
Source: Jacqueline A. Balarbar, Broker #13196258 Report a problem | ||
Public tax history
| Year | Property taxes | Tax assessment |
|---|---|---|
| 2025 | $8,356 +25.2% | $406,403 +6.5% |
| 2024 | $6,677 +12.1% | $381,678 +10% |
| 2023 | $5,954 -9.9% | $346,980 +10% |
| 2022 | $6,606 +1.4% | $315,436 +10% |
| 2021 | $6,517 +0.4% | $286,760 +3.6% |
| 2020 | $6,494 -0.9% | $276,710 -0.1% |
| 2019 | $6,552 -3.5% | $276,986 +7% |
| 2018 | $6,787 +30.4% | $258,832 +13.8% |
| 2017 | $5,202 | $227,435 +8.5% |
| 2016 | $5,202 +27.6% | $209,696 +13.1% |
| 2015 | $4,076 | $185,484 +16.6% |
| 2014 | $4,076 | $159,126 +3.9% |
| 2013 | -- | $153,224 +2.7% |
| 2012 | -- | $149,257 -6.3% |
| 2011 | -- | $159,232 +1.2% |
| 2010 | -- | $157,285 -2.2% |
| 2009 | -- | $160,756 -1.5% |
| 2008 | -- | $163,163 +0.7% |
| 2007 | -- | $162,080 +1.4% |
| 2006 | -- | $159,900 +3.9% |
| 2005 | -- | $153,958 -0.8% |
| 2004 | -- | $155,198 -1.5% |
| 2003 | -- | $157,561 -1.5% |
| 2002 | -- | $159,960 +2.3% |
| 2001 | -- | $156,345 +4% |
| 2000 | -- | $150,301 |
Find assessor info on the county website
Neighborhood: Woodbridge
Nearby homes
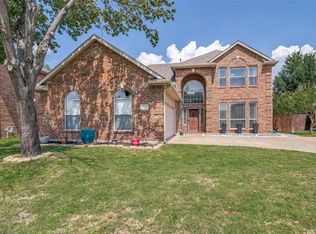
- $494,9004 bd3 ba2.9k sqft7312 Summit Ln, Sachse, TX 75048Off Market
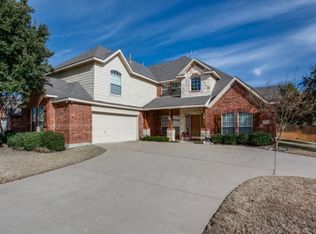
- $492,2005 bd3 ba3.4k sqft7304 Summit Ln, Sachse, TX 75048Off Market
- $442,3004 bd2 ba2.3k sqft7305 Summit Ridge Ln, Sachse, TX 75048Off Market
- $419,3004 bd2 ba2k sqft7309 Summit Ridge Ln, Sachse, TX 75048Off Market
- $408,8004 bd2 ba1.9k sqft7301 Summit Ridge Ln, Sachse, TX 75048Off Market
- $468,7004 bd3 ba2.5k sqft7316 Summit Ln, Sachse, TX 75048Off Market
- $463,9004 bd3 ba2.6k sqft7315 Summit Ridge Ln, Sachse, TX 75048Off Market
- $505,0004 bd3 ba3.1k sqft7307 Summit Ln, Sachse, TX 75048Off Market
Nearby schools
GreatSchools rating
- 10/10Cheri Cox Elementary SchoolGrades: PK-4Distance: 0.3 mi
- 9/10Grady Burnett Junior High SchoolGrades: 7-8Distance: 2.4 mi
- 8/10Wylie East High SchoolGrades: 9-12Distance: 5 mi
Schools provided by the listing agent
- Elementary: Cox
- High: Wylie East
- District: Wylie ISD
Source: NTREIS. This data may not be complete. We recommend contacting the local school district to confirm school assignments for this home.
Get a cash offer in 3 minutes
Find out how much your home could sell for in as little as 3 minutes with a no-obligation cash offer.
Estimated market value
$399,600
Get a cash offer in 3 minutes
Find out how much your home could sell for in as little as 3 minutes with a no-obligation cash offer.
Estimated market value
$399,600
- Texas
- Collin County
- Sachse
- 75048
- Woodbridge
- 7308 Summit Ln
