Skip main navigation
Sold
  • Price Unknown

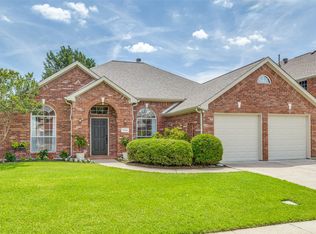
    7312 Summit Ln, Sachse, TX 75048

    4beds
    2,904sqft
    Single Family Residence
    Built in 1999
    9,147.6 Square Feet Lot
    $505,900 Zestimate®
    $--/sqft
    $3,567 Estimated rent

    Home value

    $505,900

    $481,000 - $531,000

    $3,567/mo

    Zestimate® history
    Loading
    Loading...

    Owner options

    List your home for rent

    $3,567/mo

    Rent Zestimate®

    Find your next renter with Zillow Rental Manager. Plus, with online applications, you can quickly screen prospective tenants – for free.

    Learn more

    $3,567/mo

    Rent Zestimate®

    Refinance and save

    $480/mo

    Est. payment

    Refinancing to a lower rate could help reduce your monthly payments and save thousands over the life of the loan.

    See today's rates

    $480/mo

    Est. payment

    Explore your selling options

    Work with a Zillow partner agent

    Leverage their expertise and Zillow's premium Showcase listings to get your home seen by more buyers.

    Get started

    List with your own agent

    Get your home in front of millions of buyers by listing it on Zillow.

    Learn how to do it

    Sell it yourself

    Take full control of how buyers see your home on Zillow by listing For Sale by Owner (FSBO).

    List your home

    What's special

    Golf courseDouble vanityMassive walk-in closetEnsuite primary bathGorgeous poolJetted garden tub
    Seller will consider 10K in concessions with a reasonable offer. Don't miss out on this beautiful home with gorgeous pool before the Texas heat arrives! This home includes newly installed luxury vinyl plank flooring, first floor primary bedroom with a sitting area, ensuite primary bath with double vanity, jetted garden tub and massive walk-in closet. Entertain on first floor with an expansive open layout. Upstairs includes 3 bedrooms, a bathroom, second living space and balcony overlooking pool. If you need a get away, turn the outdoor storage (with electricity) into a mancave or she shed. The Woodbridge community has much to offer - prime location, parks, trails, golf course and more.

    Zillow last checked:

    Listing updated:

    Listed by:

    Jerold Smith 0640968 254-405-9468,

    Compass RE Texas, LLC 214-814-8100,

    Melissa Smith 817-266-8554,

    Compass RE Texas, LLC

    Bought with:

    Melissa Smith

    Compass RE Texas, LLC

    Source: NTREIS,MLS#: 20344712

    Facts & features

    Interior

    Bedrooms & bathrooms
    • Bedrooms: 4
    • Bathrooms: 3
    • Full bathrooms: 2
    • 1/2 bathrooms: 1
    Primary bedroom
    • Features: Dual Sinks, En Suite Bathroom, Garden Tub/Roman Tub, Sitting Area in Primary, Separate Shower, Walk-In Closet(s)
    • Level: First
    • Dimensions: 21 x 14
    Bedroom
    • Level: Second
    • Dimensions: 15 x 12
    Bedroom
    • Level: Second
    • Dimensions: 13 x 13
    Bedroom
    • Level: Second
    • Dimensions: 14 x 11
    Breakfast room nook
    • Features: Eat-in Kitchen
    • Level: First
    • Dimensions: 12 x 9
    Dining room
    • Level: First
    • Dimensions: 15 x 2
    Kitchen
    • Features: Breakfast Bar, Built-in Features, Eat-in Kitchen
    • Level: First
    • Dimensions: 15 x 13
    Living room
    • Level: First
    • Dimensions: 20 x 18
    Living room
    • Level: Second
    • Dimensions: 20 x 18
    Heating
    • Central
    Cooling
    • Central Air, Ceiling Fan(s)
    Appliances
    • Included: Dishwasher, Disposal, Gas Oven, Gas Range, Gas Water Heater, Microwave
    • Laundry: Washer Hookup, Electric Dryer Hookup, Laundry in Utility Room
    Features
    • Built-in Features, Eat-in Kitchen, High Speed Internet, Open Floorplan, Cable TV, Walk-In Closet(s)
    • Flooring: Carpet, Luxury Vinyl Plank
    • Windows: Bay Window(s), Window Coverings
    • Has basement: No
    • Number of fireplaces: 1
    • Fireplace features: Gas Log
    Interior area
    • Total interior livable area: 2,904 sqft

    Property

    Parking
    • Total spaces: 4
    • Parking features: Door-Single, Garage, Garage Door Opener, Garage Faces Side
    • Attached garage spaces: 2
    • Carport spaces: 2
    • Covered spaces: 4
    Features
    • Levels: Two
    • Stories: 2
    • Patio & porch: Patio, Balcony, Covered
    • Exterior features: Balcony, Rain Gutters
    • Pool features: In Ground, Pool
    • Fencing: Wood
    Lot
    • Size: 9,147 sqft
    • Features: Interior Lot, Landscaped, Subdivision, Sprinkler System, Few Trees
    • Residential vegetation: Brush, Grassed
    Details
    • Additional structures: Workshop
    • Parcel number: R376100C00401

    Construction

    Type & style
    • Home type: SingleFamily
    • Architectural style: Traditional,Detached
    • Property subtype: Single Family Residence
    • Attached to another structure: Yes
    Materials
    • Brick, Vinyl Siding
    • Foundation: Slab
    • Roof: Composition
    Condition
    • Year built: 1999

    Utilities & green energy

    • Sewer: Public Sewer
    • Water: Public
    • Utilities for property: Sewer Available, Water Available, Cable Available

    Community & neighborhood

    Security
    • Security features: Security System, Fire Alarm
    Community
    • Community features: Clubhouse, Fenced Yard, Lake, Playground, Sidewalks, Trails/Paths, Curbs
    Location
    • Region: Sachse
    • Subdivision: Woodbridge Ph 1

    HOA & financial

    HOA
    • Has HOA: Yes
    • HOA fee: $480 annually
    • Services included: Association Management
    • Association name: Woodbridge Association
    • Association phone: 817-380-7002

    Other

    Other facts
    • Listing terms: Cash,Conventional,FHA,VA Loan

    Price history

    DateEventPrice
    10/2/2023Sold--
    Source: NTREIS #20344712 Report a problem
    9/16/2023Pending sale$495,000$170/sqft
    Source: NTREIS #20344712 Report a problem
    9/7/2023Contingent$495,000$170/sqft
    Source: NTREIS #20344712 Report a problem
    8/18/2023Price change$495,000-2%$170/sqft
    Source: NTREIS #20344712 Report a problem
    8/9/2023Listed for sale$505,000$174/sqft
    Source: NTREIS #20344712 Report a problem
    7/22/2023Pending sale$505,000$174/sqft
    Source: NTREIS #20344712 Report a problem
    7/4/2023Listed for sale$505,000$174/sqft
    Source: NTREIS #20344712 Report a problem
    6/29/2023Contingent$505,000$174/sqft
    Source: NTREIS #20344712 Report a problem
    6/23/2023Price change$505,000-2.9%$174/sqft
    Source: NTREIS #20344712 Report a problem
    6/2/2023Listed for sale$519,900+58%$179/sqft
    Source: NTREIS #20344712 Report a problem
    5/29/2020Listing removed$329,000$113/sqft
    Source: Ebby Halliday Realtors #14296615 Report a problem
    5/12/2020Pending sale$329,000$113/sqft
    Source: Ebby Halliday, REALTORS #14296615 Report a problem
    3/20/2020Price change$329,000-6%$113/sqft
    Source: Ebby Halliday Realtors #14296615 Report a problem
    3/12/2020Price change$349,904-2.5%$120/sqft
    Source: Ebby Halliday Realtors #14296615 Report a problem
    3/6/2020Listed for sale$358,904+59.6%$124/sqft
    Source: Ebby Halliday, REALTORS #14296615 Report a problem
    3/20/2013Listing removed$224,900$77/sqft
    Source: Exalt Realty #11907533 Report a problem
    2/27/2013Listed for sale$224,900$77/sqft
    Source: Exalt Realty #11907533 Report a problem

    Public tax history

    YearProperty taxesTax assessment
    2025$8,342 -2.4%$491,387 +4.1%
    2024$8,550 +18.4%$472,101 +15.5%
    2023$7,224 -8.3%$408,631 +10%
    2022$7,879 +1.8%$371,483 +10%
    2021$7,741 +7.3%$337,712 +10.5%
    2020$7,215 -1%$305,713 -0.2%
    2019$7,290 -0.2%$306,421 +3.7%
    2018$7,306 +13.7%$295,457 -0.1%
    2017$6,428 $295,886 +7.1%
    2016$6,428 +17.1%$276,164 +17.3%
    2015$5,491 $235,459 +11.5%
    2014$5,491 $211,224 +9.5%
    2013-- $192,888 +6.3%
    2012-- $181,489 -6.6%
    2011-- $194,250 -5.6%
    2010-- $205,810 -0.8%
    2009-- $207,551 -4.6%
    2008-- $217,572 +3.2%
    2007-- $210,841 -2.5%
    2006-- $216,267 +5.5%
    2005-- $204,913 +3.8%
    2004-- $197,447 -4.3%
    2003-- $206,217 -3.4%
    2002-- $213,411 +8.6%
    2001-- $196,433 +0.2%
    2000-- $196,136

    Find assessor info on the county website

    Neighborhood: Woodbridge

    Nearby schools

    GreatSchools rating
    Schools provided by the listing agent
    • Elementary: Cox
    • High: Wylie
    • District: Wylie ISD

    Source: NTREIS. This data may not be complete. We recommend contacting the local school district to confirm school assignments for this home.

    Get a cash offer in 3 minutes
    Find out how much your home could sell for in as little as 3 minutes with a no-obligation cash offer.
    Estimated market value
    $505,900
    Get a cash offer in 3 minutes
    Find out how much your home could sell for in as little as 3 minutes with a no-obligation cash offer.
    Estimated market value
    $505,900