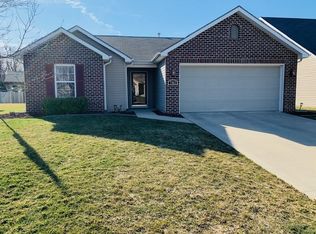
Priced to sell, this beautiful home is move-in ready! Conveniently located in the Amber Highlands Neighborhood, you will enjoy easy access to US 24 and are only minutes away from great shopping, Hospitals, restaurants, the charming town of Roanoke, and more! The front door welcomes you in past a beautiful manicured front yard. If entering through the two car garage you'll be delighting with ample storage space. A laundry/utility room, complete with the convenience of a washer and dryer, leads you into the entry foyer. Nestled toward the front of the home are two bedrooms and a full bathroom and linen closet. Awaiting you at the back of the house is the spacious great room, boasting a fireplace, beautiful windows, and sliding glass doors. The luxury vinyl flooring offers warmth and a sophisticated feel to the home. The charming kitchen provides ample storage and counter tops, all appliances are included, and easy access to the patio and large backyard. Flanking the great room, you'll discover the primary suite, complete with a large window, walk-in closet and full bathroom.
Pending
$259,000
7308 Tayside Trl, Fort Wayne, IN 46814
3beds
1,294sqft
Single Family Residence
Built in 2008
7,405 Square Feet Lot
$-- Zestimate®
$--/sqft
$-- HOA
What's special
Spacious great roomSliding glass doorsBeautiful windowsAmple storage spaceBeautiful manicured front yardTwo car garageWalk-in closet
- 22 days
- 463
- 18
Zillow last checked:
Listing updated:
Listed by:
Joy Tiernon Cell:260-750-4805,
Select Realty, LLC
Source: IRMLS,MLS#: 202632636
Facts & features
Interior
Bedrooms & bathrooms
- Bedrooms: 3
- Bathrooms: 2
- Full bathrooms: 2
- Main level bedrooms: 3
Bedroom 1
- Level: Main
Bedroom 2
- Level: Main
Kitchen
- Area: 165
- Dimensions: 11 x 15
Living room
- Level: Main
- Area: 256
- Dimensions: 16 x 16
Heating
- Electric, Forced Air
Cooling
- Central Air
Appliances
- Included: Dishwasher, Microwave, Refrigerator, Washer, Dryer-Electric, Electric Oven, Electric Range, Electric Water Heater
- Laundry: Main Level
Features
- 1st Bdrm En Suite, Walk-In Closet(s), Laminate Counters, Eat-in Kitchen, Stand Up Shower, Tub/Shower Combination, Main Level Bedroom Suite, Great Room
- Flooring: Carpet, Vinyl
- Windows: Double Pane Windows
- Has basement: No
- Number of fireplaces: 1
- Fireplace features: Living Room, Electric
Interior area
- Total structure area: 1,294
- Total interior livable area: 1,294 sqft
- Finished area above ground: 1,294
- Finished area below ground: 0
Video & virtual tour
Property
Parking
- Total spaces: 2
- Parking features: Attached, Concrete
- Attached garage spaces: 2
- Has uncovered spaces: Yes
Features
- Levels: One
- Stories: 1
- Patio & porch: Patio
- Exterior features: Fire Pit
- Fencing: None
Lot
- Size: 7,405 Square Feet
- Dimensions: 58 x 127
- Features: Level, 0-2.9999, City/Town/Suburb, Landscaped
Details
- Additional parcels included: 115405-0122
- Parcel number: 021129455015.000038
Construction
Type & style
- Home type: SingleFamily
- Property subtype: Single Family Residence
Materials
- Vinyl Siding
- Foundation: Slab
- Roof: Shingle
Condition
- New construction: No
- Year built: 2008
Utilities & green energy
- Electric: REMC
- Gas: None
- Sewer: City
- Water: City, Aqua America, Fort Wayne City Utilities
- Utilities for property: Cable Available
Community & HOA
Community
- Subdivision: Amber Highlands
Location
- Region: Fort Wayne
Financial & listing details
- Tax assessed value: $239,300
- Annual tax amount: $1,662
- Date on market: 8/11/2026
- Listing terms: Cash,Conventional,FHA,VA Loan
Estimated market value
Not available
Estimated sales range
Not available
$1,781/mo
Price history
| Date | Event | Price |
|---|---|---|
| 8/16/2026 | Pending sale | $259,000 |
Source: | ||
| 8/11/2026 | Price change | $259,000+43.9% |
Source: | ||
| 7/22/2025 | Listing removed | $1,649$1/sqft |
Source: Zillow Rentals Report a problem | ||
| 7/16/2025 | Price change | $1,649-2.9%$1/sqft |
Source: Zillow Rentals Report a problem | ||
| 7/15/2025 | Price change | $1,699-5.6%$1/sqft |
Source: Zillow Rentals Report a problem | ||
| 6/23/2025 | Price change | $1,799-2.7%$1/sqft |
Source: Zillow Rentals Report a problem | ||
| 6/11/2025 | Listed for rent | $1,849$1/sqft |
Source: Zillow Rentals Report a problem | ||
| 3/10/2022 | Pending sale | $180,000 |
Source: | ||
| 3/8/2022 | Listed for sale | $180,000+55.9% |
Source: | ||
| 6/2/2015 | Listing removed | $115,450$89/sqft |
Source: Fall Creek Homes & Development #201524857 Report a problem | ||
| 5/31/2015 | Listed for sale | $115,450$89/sqft |
Source: Fall Creek Homes & Development #201524857 Report a problem | ||
Public tax history
| Year | Property taxes | Tax assessment |
|---|---|---|
| 2025 | $1,722 +6.5% | $239,300 +2.7% |
| 2024 | $1,618 +40.9% | $233,100 -0.6% |
| 2023 | $1,148 +11.8% | $234,400 +26.8% |
| 2022 | $1,027 +12% | $184,800 +11.9% |
| 2021 | $917 +1.6% | $165,200 +9.3% |
| 2020 | $903 +18.7% | $151,200 +3.4% |
| 2019 | $761 +4.9% | $146,200 +11.1% |
| 2018 | $725 +8.1% | $131,600 +7.3% |
| 2017 | $670 +1.6% | $122,600 +6.5% |
| 2016 | $660 +1.6% | $115,100 +1.8% |
| 2014 | $650 -6.2% | $113,100 -0.9% |
| 2013 | $692 +28.8% | $114,100 +16.3% |
| 2011 | $538 | $98,100 -7.8% |
| 2010 | -- | $106,400 +765% |
| 2007 | -- | $12,300 |
| 2005 | -- | $12,300 |
| 2004 | -- | $12,300 |
Find assessor info on the county website
Monthly payment
Est. payment
Payment breakdown
Explore the cost of this home by adjusting the details. Changes won't be saved.Climate risks
Neighborhood: 46814
Nearby schools
Schools provided by the listing agent
- Elementary: Covington
- Middle: Woodside
- High: Homestead
- District: MSD of Southwest Allen Cnty
Source: IRMLS. This data may not be complete. We recommend contacting the local school district to confirm school assignments for this home.