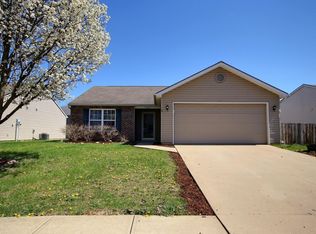
OPEN HOUSE SUNDAY 4/27 FROM 1-3PM!!! Check out this adorable property in the desirable Southwest Fort Wayne. This 3-bed, 2-bath home with a fenced in backyard would make the perfect starter home or a home to downsize to. The split bedroom floorplan makes the house super functional. Step inside into the foyer and to the right you'll find 2 spacious bedrooms and the full guest bath with new quartz vanity nearby. Conveniently off the 2 car garage with pull down attic storage you've got the utility room. The living room boasts two large windows that fill the space with natural light and the focal point is the beautiful fireplace. The kitchen offers sleek black appliances with a brand new dishwasher, a custom made island, an abundance of cabinet space, and new quartz countertops. The glass sliding door leads out onto the back patio where you can enjoy peaceful and private mornings and entertaining under the pergola. The primary ensuite features a large walk-in closet. Don't miss the chance to make this place your next home!
Closed
$257,100
7319 Shetland Dr, Fort Wayne, IN 46814
3beds
1,294sqft
Single Family Residence
Built in 2008
7,840 Square Feet Lot
$269,500 Zestimate®
$--/sqft
$1,782 Estimated rent
Home value
$269,500
$243,000 - $299,000
$1,782/mo
Zestimate® history
Owner options
List your home for rent
$1,782/mo
Rent Zestimate®
Find your next renter with Zillow Rental Manager. Plus, with online applications, you can quickly screen prospective tenants – for free.
$1,782/mo
Rent Zestimate®
Refinance and save
$1,793/mo
Est. payment
Refinancing to a lower rate could help reduce your monthly payments and save thousands over the life of the loan.
$1,793/mo
Est. payment
Explore your selling options
Work with a Zillow partner agent
Leverage their expertise and Zillow's premium Showcase listings to get your home seen by more buyers.
Get startedList with your own agent
Get your home in front of millions of buyers by listing it on Zillow.
Learn how to do itSell it yourself
Take full control of how buyers see your home on Zillow by listing For Sale by Owner (FSBO).
List your homeWhat's special
Beautiful fireplaceFenced in backyardNew quartz countertopsSpacious bedroomsSleek black appliancesBack patioEntertaining under the pergola
Zillow last checked:
Listing updated:
Listed by:
Emily Ewing Cell:260-609-7344,
North Eastern Group Realty
Bought with:
Warren Barnes, RB19000578
North Eastern Group Realty
Source: IRMLS,MLS#: 202514067
Facts & features
Interior
Bedrooms & bathrooms
- Bedrooms: 3
- Bathrooms: 2
- Full bathrooms: 2
- Main level bedrooms: 3
Bedroom 1
- Level: Main
Bedroom 2
- Level: Main
Kitchen
- Level: Main
- Area: 165
- Dimensions: 15 x 11
Living room
- Level: Main
- Area: 240
- Dimensions: 16 x 15
Heating
- Natural Gas, Forced Air
Cooling
- Central Air
Appliances
- Included: Dishwasher, Microwave, Refrigerator, Electric Cooktop, Electric Oven, Electric Water Heater
- Laundry: Dryer Hook Up Gas/Elec, Main Level, Washer Hookup
Features
- 1st Bdrm En Suite, Ceiling Fan(s), Countertops-Solid Surf, Entrance Foyer, Tub/Shower Combination
- Flooring: Carpet
- Windows: Blinds
- Has basement: No
- Attic: Pull Down Stairs
- Number of fireplaces: 1
- Fireplace features: Living Room
Interior area
- Total structure area: 1,294
- Total interior livable area: 1,294 sqft
- Finished area above ground: 1,294
- Finished area below ground: 0
Property
Parking
- Total spaces: 2
- Parking features: Attached, Garage Door Opener, Concrete
- Attached garage spaces: 2
- Has uncovered spaces: Yes
Features
- Levels: One
- Stories: 1
- Patio & porch: Patio
- Fencing: Privacy
Lot
- Size: 7,840 Square Feet
- Features: Level, Landscaped
Details
- Parcel number: 021129455004.000038
Construction
Type & style
- Home type: SingleFamily
- Property subtype: Single Family Residence
Materials
- Brick, Shingle Siding, Vinyl Siding
- Foundation: Slab
- Roof: Shingle
Condition
- New construction: No
- Year built: 2008
Utilities & green energy
- Sewer: City
- Water: City
Community & HOA
Community
- Subdivision: Amber Highlands
HOA
- Has HOA: Yes
- HOA fee: $205 annually
Location
- Region: Fort Wayne
Financial & listing details
- Tax assessed value: $233,200
- Annual tax amount: $1,723
- Date on market: 4/23/2025
- Listing terms: Cash,Conventional,FHA,USDA Loan,VA Loan
Price history
| Date | Event | Price |
|---|---|---|
| 5/21/2025 | Sold | $257,100+2.8% |
Source:  IRMLS #202514067 Report a problem IRMLS #202514067 Report a problem | ||
| 4/29/2025 | Pending sale | $250,000 |
Source: IRMLS #202514067 Report a problem | ||
| 4/23/2025 | Listed for sale | $250,000 |
Source: IRMLS #202514067 Report a problem | ||
Public tax history
| Year | Property taxes | Tax assessment |
|---|---|---|
| 2025 | $1,723 +8.4% | $239,200 +2.6% |
| 2024 | $1,589 +35.4% | $233,200 +0.9% |
| 2023 | $1,174 +11.1% | $231,100 +26.1% |
| 2022 | $1,057 +11.6% | $183,200 +11.8% |
| 2021 | $947 +1.4% | $163,900 +9.3% |
| 2020 | $934 -22.7% | $149,900 +3.5% |
| 2019 | $1,208 +59.5% | $144,900 +11.2% |
| 2018 | $757 +7.5% | $130,300 +7.5% |
| 2017 | $704 +1.7% | $121,200 +6.5% |
| 2016 | $693 +1.3% | $113,800 +1.8% |
| 2014 | $683 -6.2% | $111,800 -1% |
| 2013 | $729 +38.7% | $112,900 +16.4% |
| 2011 | $525 | $97,000 -7.9% |
| 2010 | -- | $105,300 +831.9% |
| 2007 | -- | $11,300 +2725% |
| 2005 | -- | $400 |
| 2004 | -- | $400 |
Find assessor info on the county website
Neighborhood: 46814
Nearby homes
- $240,0003 bd2 ba1.2k sqft7307 Shetland Dr, Fort Wayne, IN 46814Sold
- $306,4004 bd2 ba2.1k sqft12834 Braveheart Dr, Fort Wayne, IN 46814Off Market
- $252,5003 bd2 ba1.2k sqft7229 Shetland Dr, Fort Wayne, IN 46814Off Market
- $326,2003 bd3 ba2.5k sqft12826 Braveheart Dr, Fort Wayne, IN 46814Off Market
- $253,0003 bd2 ba1.2k sqft7302 Tayside Trl, Fort Wayne, IN 46814Off Market
- $259,0003 bd2 ba1.2k sqft7308 Tayside Trl, Fort Wayne, IN 46814Pending
- $336,0004 bd3 ba2.6k sqft12902 Clydesdale Ct, Fort Wayne, IN 46814Off Market
- $275,2004 bd2 ba1.9k sqft7230 Tayside Trl, Fort Wayne, IN 46814Off Market
Nearby schools
GreatSchools rating
- 6/10Covington Elementary SchoolGrades: K-5Distance: 3 mi
- 9/10Woodside Middle SchoolGrades: 6-8Distance: 3.3 mi
- 9/10Homestead Senior High SchoolGrades: 9-12Distance: 2.2 mi
Schools provided by the listing agent
- Elementary: Covington
- Middle: Woodside
- High: Homestead
- District: MSD of Southwest Allen Cnty
Source: IRMLS. This data may not be complete. We recommend contacting the local school district to confirm school assignments for this home.
Sell for more on Zillow
Get a Zillow Showcase℠ listing at no additional cost and you could sell for .
$269,500
2% more
+$5,390
With Zillow Showcase(estimated)
$274,890
Sell for more on Zillow
Get a Zillow Showcase℠ listing at no additional cost and you could sell for .
$269,500
2% more
+$5,390
With Zillow Showcase(estimated)
$274,890
- Indiana
- Allen County
- Fort Wayne
- 46814
- 7319 Shetland Dr
