MLS# 21383746 - Built by Sandlin Homes - Nov 2026 completion! ~ Built in Arlington and zoned in the highly acclaimed Mansfield ISD, don't miss out on a rare new construction home in this area. This Chessel features 4 bedrooms, 3.5 bathrooms, a 2-car garage, a window seat in the breakfast nook, bay windows in the primary bedroom, a large walk-in closet, game room and media room. The gourmet kitchen is equipped with a 36in gas cooktop and wood hood vent, under cabinet lighting, 3cm quartz countertops, painted cabinets, stained beech cabinets on the wrapped island and oven tower, a trash can pullout drawer, black cabinet hardware, a matte black kitchen faucet, and a stainless steel kitchen sink. Throughout the home enjoy upgraded carpet, laminate and tile flooring, matte black fixtures and designer lighting, champagne bronze plumbing fixtures, iron stair balusters, and upgraded wall tiles in wet areas. Located in South Arlington, Mayfield Farms offers the perfect balance of recreation, accessibility and small-town comfort. Just minutes from Joe Pool Lake and the popular Loyd Park, this neighborhood provides endless opportunities for outdoor adventure. Commuting is effortless with easy access to Highways 360, 287 and I-20. Residents of Mayfield Farms enjoy on - site amenities including a playground, paved walking trails and open green spaces, along with the nearby 70-acre Webb Community Park featuring sports fields, a skate park and The Beacon Recreation Center. If you’re searching for new homes for sale in Arlington, TX that combine comfort and community, Mayfield Farms is the perfect fit. Designed with your lifestyle in mind, each of our new homes in Arlington reflect the timeless quality and modern convenience that makes this area so inviting.
New construction
Price cut: $10K (9/18)
$689,900
7308 Theodore Dr, Arlington, TX 76002
4beds
3,658sqft
Single Family Residence
Built in 2026
6,969 Square Feet Lot
$678,800 Zestimate®
$189/sqft
$56/mo HOA
What's special
Large walk-in closetGame roomMedia roomPaved walking trailsStainless steel kitchen sinkGourmet kitchenOpen green spaces
- 55 days
- 129
- 4
Zillow last checked:
Listing updated:
Listed by:
Ben Caballero 888-872-6006,
HomesUSA.com 888-872-6006
Source: NTREIS,MLS#: 21383746
Facts & features
Interior
Bedrooms & bathrooms
- Bedrooms: 4
- Bathrooms: 4
- Full bathrooms: 3
- 1/2 bathrooms: 1
Primary bedroom
- Features: Dual Sinks, En Suite Bathroom, Linen Closet, Separate Shower, Walk-In Closet(s)
- Level: First
- Dimensions: 13 x 17
Bedroom
- Features: Walk-In Closet(s)
- Level: Second
- Dimensions: 13 x 11
Bedroom
- Features: Walk-In Closet(s)
- Level: Second
- Dimensions: 11 x 16
Bedroom
- Features: En Suite Bathroom, Walk-In Closet(s)
- Level: Second
- Dimensions: 11 x 10
Breakfast room nook
- Level: First
- Dimensions: 11 x 10
Dining room
- Level: First
- Dimensions: 13 x 12
Game room
- Level: Second
- Dimensions: 10 x 14
Kitchen
- Level: First
- Dimensions: 13 x 12
Living room
- Features: Ceiling Fan(s), Fireplace
- Level: First
- Dimensions: 14 x 18
Media room
- Level: Second
- Dimensions: 16 x 20
Heating
- Central, Electric
Cooling
- Central Air, Ceiling Fan(s)
Appliances
- Included: Some Gas Appliances, Dishwasher, Electric Oven, Gas Cooktop, Disposal, Microwave, Plumbed For Gas, Tankless Water Heater, Vented Exhaust Fan
Features
- Decorative/Designer Lighting Fixtures, Eat-in Kitchen, Kitchen Island, Open Floorplan, Pantry, Walk-In Closet(s)
- Flooring: Carpet, Laminate, Tile
- Has basement: No
- Number of fireplaces: 1
- Fireplace features: Living Room
Interior area
- Total interior livable area: 3,658 sqft
Video & virtual tour
Property
Parking
- Total spaces: 2
- Parking features: Door-Multi, Garage Faces Front, Garage, Garage Door Opener
- Attached garage spaces: 2
Features
- Levels: Two
- Stories: 2
- Patio & porch: Covered
- Exterior features: Lighting, Private Yard, Rain Gutters
- Pool features: None
- Fencing: Back Yard
Lot
- Size: 6,969 Square Feet
- Features: Interior Lot, Irregular Lot, Subdivision, Sprinkler System
Details
- Parcel number: 43144597
Construction
Type & style
- Home type: SingleFamily
- Architectural style: Traditional,Detached
- Property subtype: Single Family Residence
Materials
- Brick, Frame, Concrete, Rock, Stone
- Foundation: Slab
- Roof: Composition
Condition
- Under Construction
- New construction: Yes
- Year built: 2026
Utilities & green energy
- Sewer: Public Sewer
- Water: Public
- Utilities for property: Sewer Available, Water Available
Community & HOA
Community
- Security: Security System
- Subdivision: Mayfield Farms
HOA
- Has HOA: Yes
- Services included: Maintenance Grounds
- HOA fee: $675 annually
- HOA name: Neighborhood Management, Inc.
- HOA phone: 972-359-1548
Location
- Region: Arlington
Financial & listing details
- Price per square foot: $189/sqft
- Tax assessed value: $24,000
- Annual tax amount: $538
- Date on market: 9/10/2026
- Cumulative days on market: 56 days
- Listing terms: Cash,Conventional,FHA,VA Loan
Estimated market value
$678,800
$645,000 - $713,000
$3,573/mo
Price history
| Date | Event | Price |
|---|---|---|
| 9/18/2026 | Price change | $689,900-1.4%$189/sqft |
Source: NTREIS #21383746 Report a problem | ||
| 9/11/2026 | Listed for sale | $699,900$191/sqft |
Source: NTREIS #21383746 Report a problem | ||
Public tax history
| Year | Property taxes | Tax assessment |
|---|---|---|
| 2025 | $538 | $24,000 |
Find assessor info on the county website
Monthly payment
Est. payment
Payment breakdown
Explore the cost of this home by adjusting the details. Changes won't be saved.Climate risks
Neighborhood: Southeast
Nearby schools
Schools provided by the listing agent
- Elementary: Gideon
- Middle: James Coble,Della Icenhower
- High: Timberview
- District: Mansfield ISD
Source: NTREIS. This data may not be complete. We recommend contacting the local school district to confirm school assignments for this home.
- $423,500-- bd-- ba2.3k sqft7203 Roaring Springs Rd, Arlington, TX 76002Off Market
- $488,9004 bd4 ba3k sqft7201 Roaring Springs Rd, Arlington, TX 76002Off Market
- $371,500-- bd-- ba1.7k sqft7205 Roaring Springs Rd, Arlington, TX 76002Off Market
- $141,570-- bd-- ba-- sqft1315 Mansfield Webb Rd, Arlington, TX 76002Off Market
Similar homes
- from $684,9903 bd4 ba3.5k sqftPrimrose IV Plan, Somerset, Mansfield, TX 76084New Construction
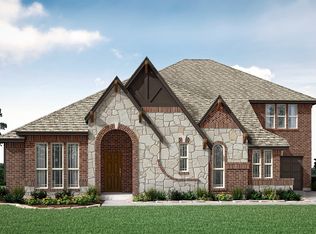 Bloomfield Homes
- from $589,9004 bd4 ba2.8k sqftGeneva Plan, Sterling Greene, Arlington, TX 76017New Construction
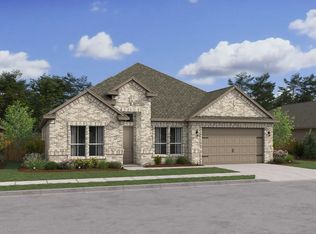 K. Hovnanian Companies, LLC
- from $484,9904 bd3 ba2.8k sqftBrook Meadow Plan, Eden Ranch, Arlington, TX 76001New Construction
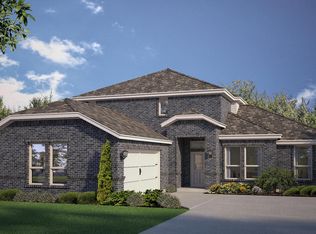 DR Horton
- from $687,9904 bd4 ba3.1k sqftThe Cedarcrest Plan, Oak Creek Ranch, Midlothian, TX 76065New Construction
 Lillian Homes
