Enjoy Carefree living in this Immaculately-Kept and Nicely-Updated Condo with over 3000 Square Feet of finished Living Space in the sought-after Pebble Creek gated community. You will love the Natural Light provided by the Southern Exposure Door Walls in the Living Room, Library/Den/Office and Primary Bedroom AND the East-facing Breakfast Nook Doorwall that opens to the Private Courtyard. The remodeled kitchen showcases Shaker-style Cabinets, Granite Countertops and Backsplash, New Stainless Steel Appliances AND features a Gas Cooktop and Hood that is Vented to the Outside. Both Full Baths and the Powder Room have also been tastefully remodeled. The spacious lower level recreation/family room with Daylight Window offers an invitingly bright and welcoming space with an endless array of possibilities. Even the partially finished Exercise Room is bright and welcoming functional space. Outdoors, enjoy both a private courtyard with a well-maintained paver patio and a rear patio overlooking exceptional green space. Residents also enjoy access to the association pool during the summer months. For Peace of Mind, This unit comes with a My Choice Home Warranty that is Pre-Paid Through 2/22/2029. Most all of the Furnishing are Negotiable. Don't miss out on this Opportunity - Schedule your private showing today.
Sold for $289,000
$289,000
7309 Creek View Cir, West Bloomfield, MI 48322
3beds
3,085sqft
Townhouse
Built in 1974
-- sqft lot
$289,800 Zestimate®
$94/sqft
$3,452 Estimated rent
Home value
$289,800
$275,000 - $304,000
$3,452/mo
Zestimate® history
Owner options
List your home for rent
$3,452/mo
Rent Zestimate®
Find your next renter with Zillow Rental Manager. Plus, with online applications, you can quickly screen prospective tenants – for free.
$3,452/mo
Rent Zestimate®
Refinance and save
$2,491/mo
Est. payment
Refinancing to a lower rate could help reduce your monthly payments and save thousands over the life of the loan.
$2,491/mo
Est. payment
Explore your selling options
Work with a Zillow partner agent
Leverage their expertise and Zillow's premium Showcase listings to get your home seen by more buyers.
Get startedList with your own agent
Get your home in front of millions of buyers by listing it on Zillow.
Learn how to do itSell it yourself
Take full control of how buyers see your home on Zillow by listing For Sale by Owner (FSBO).
List your homeWhat's special
Zillow last checked:
Listing updated:
Listed by:
Brian L Wines 248-320-0187,
National Realty Centers, Inc
Bought with:
Brian L Wines, 6501333705
National Realty Centers, Inc
Source: Realcomp II,MLS#: 20261025348
Facts & features
Interior
Bedrooms & bathrooms
- Bedrooms: 3
- Bathrooms: 3
- Full bathrooms: 2
- 1/2 bathrooms: 1
Primary bedroom
- Level: Second
- Area: 247
- Dimensions: 19 X 13
Bedroom
- Level: Second
- Area: 132
- Dimensions: 12 X 11
Bedroom
- Level: Second
- Area: 100
- Dimensions: 10 X 10
Primary bathroom
- Level: Second
- Area: 70
- Dimensions: 10 X 7
Other
- Level: Second
- Area: 54
- Dimensions: 9 X 6
Other
- Level: Entry
- Area: 42
- Dimensions: 7 X 6
Dining room
- Level: Entry
- Area: 130
- Dimensions: 13 X 10
Family room
- Level: Basement
- Area: 546
- Dimensions: 26 X 21
Kitchen
- Level: Entry
- Area: 165
- Dimensions: 15 X 11
Laundry
- Level: Entry
- Area: 24
- Dimensions: 8 X 3
Library
- Level: Entry
- Area: 165
- Dimensions: 15 X 11
Living room
- Level: Entry
- Area: 294
- Dimensions: 21 X 14
Heating
- Forced Air, Natural Gas
Cooling
- Ceiling Fans, Central Air
Appliances
- Included: Built In Electric Oven, Dishwasher, Disposal, Dryer, Energy Star Qualified Dishwasher, Free Standing Refrigerator, Gas Cooktop, Humidifier, Microwave, Stainless Steel Appliances, Vented Exhaust Fan, Washer
- Laundry: In Unit, Laundry Room
Features
- High Speed Internet
- Basement: Finished
- Has fireplace: Yes
- Fireplace features: Double Sided, Family Room, Wood Burning
Interior area
- Total interior livable area: 3,085 sqft
- Finished area above ground: 2,285
- Finished area below ground: 800
Property
Parking
- Total spaces: 2
- Parking features: Two Car Garage, Attached, Direct Access, Electricityin Garage, Garage Door Opener
- Attached garage spaces: 2
Features
- Levels: Two
- Stories: 2
- Entry location: GroundLevelwSteps
- Patio & porch: Enclosed, Patio, Terrace
- Exterior features: Balcony, Gate House, Grounds Maintenance
- Pool features: Community, In Ground, Outdoor Pool
Details
- Parcel number: 1834376057
- Special conditions: Short Sale No,Standard
Construction
Type & style
- Home type: Townhouse
- Architectural style: Townhouse
- Property subtype: Townhouse
Materials
- Brick, Wood Siding
- Foundation: Basement, Poured
- Roof: Asphalt
Condition
- New construction: No
- Year built: 1974
- Major remodel year: 2022
Details
- Warranty included: Yes
Utilities & green energy
- Sewer: Public Sewer
- Water: Other
- Utilities for property: Cable Available, Underground Utilities
Community & HOA
Community
- Security: Gated Community, Security System Owned
- Subdivision: PEBBLECREEK OCCPN 20
HOA
- Has HOA: Yes
- Services included: Insurance, Maintenance Grounds, Maintenance Structure, Sewer, Snow Removal, Trash, Water
- HOA fee: $572 monthly
- HOA phone: 248-745-7100
Location
- Region: West Bloomfield
Financial & listing details
- Price per square foot: $94/sqft
- Tax assessed value: $80,555
- Annual tax amount: $2,983
- Date on market: 4/17/2026
- Cumulative days on market: 11 days
- Listing agreement: Exclusive Right To Sell
- Listing terms: Cash,Conventional
- Exclusions: Exclusion(s) Do Not Exist
Price history
| Date | Event | Price |
|---|---|---|
| 6/10/2026 | Sold | $289,000$94/sqft |
Source:  Realcomp II #20261025348 Report a problem Realcomp II #20261025348 Report a problem | ||
| 4/26/2026 | Pending sale | $289,000$94/sqft |
Source: Realcomp II #20261025348 Report a problem | ||
| 4/17/2026 | Listed for sale | $289,000+71%$94/sqft |
Source: Realcomp II #20261025348 Report a problem | ||
| 3/14/2009 | Listing removed | $169,000$55/sqft |
Source: eWebEngine #28105422 Report a problem | ||
| 1/31/2009 | Price change | $169,000-3.3%$55/sqft |
Source: eWebEngine #28105422 Report a problem | ||
| 9/18/2008 | Price change | $174,777-7.5%$57/sqft |
Source: eWebEngine #28105422 Report a problem | ||
| 7/12/2008 | Listed for sale | $189,000$61/sqft |
Source: eWebEngine #28105422 Report a problem | ||
Public tax history
Tax history is unavailable.
Neighborhood: 48322
Nearby homes
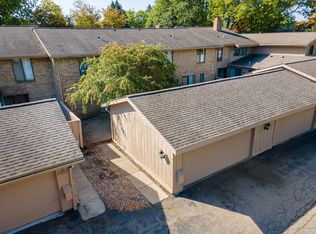
- $316,4003 bd4 ba2.6k sqft7305 Creek View Cir, West Bloomfield, MI 48322Off Market
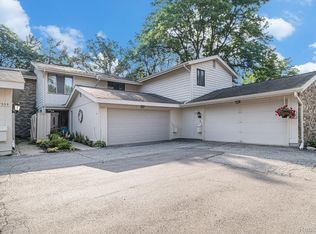
- $350,0003 bd3 ba2.9k sqft7357 Creek View Cir, West Bloomfield, MI 48322Sold
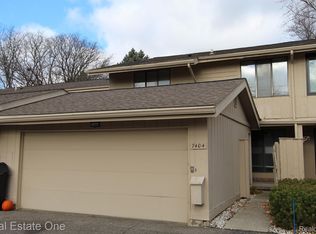
- $325,0003 bd4 ba3.1k sqft7404 Pebble Poin, West Bloomfield, MI 48322Sold
- $648,8002 bd2 ba3.8k sqft7300 Katrin Dr, West Bloomfield, MI 48322Off Market
- $281,8003 bd2 ba2.4k sqft7240 Pebble Pt #83, West Bloomfield, MI 48322Off Market
- $439,9005 bd3 ba2.9k sqft7288 Katrin Dr, West Bloomfield, MI 48322Off Market
- $240,4002 bd2 ba1.8k sqft7495 Pebble Ln #1, West Bloomfield, MI 48322Off Market
- $259,8002 bd2 ba1.8k sqft7493 Pebble Ln #1, West Bloomfield, MI 48322Off Market
Nearby schools
GreatSchools rating
- 8/10Sheiko Elementary SchoolGrades: PK-5Distance: 1.9 mi
- 6/10Abbott Middle SchoolGrades: 6-8Distance: 4.9 mi
- 7/10West Bloomfield High SchoolGrades: 9-12Distance: 2.5 mi
Get a cash offer in 3 minutes
Find out how much your home could sell for in as little as 3 minutes with a no-obligation cash offer.
Estimated market value
$289,800
Get a cash offer in 3 minutes
Find out how much your home could sell for in as little as 3 minutes with a no-obligation cash offer.
Estimated market value
$289,800
- Michigan
- Oakland County
- West Bloomfield
- 48322
- 7309 Creek View Cir
Nearby cities
Nearby zip codes
Other West Bloomfield Topics
