Welcome home to this beautifully updated open floor plan home located in a gated community in West Bloomfield! Walk in to find a recently updated kitchen with white cabinets, granite countertops, stainless steel appliances, and hardwood flooring. The kitchen also features a lovely
eat-in kitchen space with great natural light, plus a peninsula for additional
seating and a large dining space open to the living room that is perfect for entertaining
and open concept living. You will also find an oversized mudroom and large utility closet
conveniently located near front entry and a renovated bathroom on the main floor. As
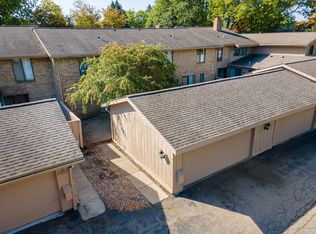
you walk upstairs you will find a spacious primary bedroom suite with, tons of light and an updated bathroom plus walk in closet. The two additional bedrooms on the second floor are generously sized, freshly painted and share a guest bathroom has been tastefully updated. The basement levels offers additional living area, exercise room, and plenty of storage space. The exterior features a front and back patio for outdoor living plus an attached oversized 2-car garage. The numerous updates include: New AC and water heater in 2023. New doors, including front door in 2023. New garage door in 2021. New wood flooring in 2022; new carpet in 2024. New faucets in 2023 and 2024. Updated bathrooms in 2024. Fresh paint throughout including ceilings. All
molding, outlets, and light switches replaced. New electric range in 2024. New dryer in
2021. New disposal in 2022 and updated plumbing in kitchen and upstairs bathrooms.
Refreshed stair railing in 2022. New landscaping in 2023. Enclosed porch painted in
2024. Updated interior and exterior light fixtures. New lights, ceiling, and paint in
basement in 2024.
Sold for $350,000
Zillow last checked:
Listing updated:
Bought with:
Hugh Milne, 6501431893
EXP Realty Main
Source: Realcomp II,MLS#: 20240062645
Price history
| Date | Event | Price |
|---|---|---|
| 11/19/2024 | Sold | $350,000-2.8%$119/sqft |
Source:  Realcomp II #20240062645 Report a problem Realcomp II #20240062645 Report a problem | ||
| 10/31/2024 | Pending sale | $360,000$122/sqft |
Source: Realcomp II #20240062645 Report a problem | ||
| 9/23/2024 | Price change | $360,000-1.3%$122/sqft |
Source: Realcomp II #20240062645 Report a problem | ||
| 9/13/2024 | Price change | $364,900-2.7%$124/sqft |
Source: Realcomp II #20240062645 Report a problem | ||
| 8/28/2024 | Price change | $375,000+38.9%$127/sqft |
Source: Realcomp II #20240062645 Report a problem | ||
| 1/6/2021 | Pending sale | $269,900+58.8%$92/sqft |
Source: Realcomp II #2200101641 Report a problem | ||
| 12/6/2017 | Listing removed | $1,800$1/sqft |
Source: Hall & Hunter-Birmingham #217092374 Report a problem | ||
| 10/12/2017 | Price change | $1,800-5.3%$1/sqft |
Source: Hall & Hunter-Birmingham #217092374 Report a problem | ||
| 9/20/2017 | Price change | $1,900-5%$1/sqft |
Source: Hall & Hunter-Birmingham #217084252 Report a problem | ||
| 8/25/2017 | Price change | $2,000-4.8%$1/sqft |
Source: Hall & Hunter-Birmingham #217072112 Report a problem | ||
| 8/11/2017 | Listed for rent | $2,100$1/sqft |
Source: Hall & Hunter-Birmingham #217072112 Report a problem | ||
| 1/20/2015 | Listing removed | $169,987$58/sqft |
Source: Visual Tour #214023417 Report a problem | ||
| 1/4/2015 | Listed for sale | $169,987$58/sqft |
Source: Visual Tour #214023417 Report a problem | ||
| 9/8/2014 | Listing removed | $169,987$58/sqft |
Source: Visual Tour #214023417 Report a problem | ||
| 6/10/2014 | Listed for sale | $169,987$58/sqft |
Source: Visual Tour #214023417 Report a problem | ||
| 4/22/2014 | Listing removed | $169,987$58/sqft |
Source: CENTURY 21 Town & Country #214023417 Report a problem | ||
| 3/22/2014 | Listed for sale | $169,987-2.9%$58/sqft |
Source: CENTURY 21 Town & Country #214023417 Report a problem | ||
| 4/11/2013 | Listing removed | $174,987$59/sqft |
Source: CENTURY 21 Town & Country #213030593 Report a problem | ||
| 4/5/2013 | Listed for sale | $174,987$59/sqft |
Source: CENTURY 21 Town & Country #213030593 Report a problem | ||
Nearby homes
- $302,1003 bd4 ba2.6k sqft7305 Creek View Cir, West Bloomfield, MI 48322Off Market
- $289,0003 bd3 ba3k sqft7309 Creek View Cir, West Bloomfield, MI 48322Sold

- $235,2002 bd2 ba1.8k sqft7495 Pebble Ln #1, West Bloomfield, MI 48322Off Market
- $250,7002 bd2 ba1.8k sqft7493 Pebble Ln #1, West Bloomfield, MI 48322Off Market
Get a cash offer in 3 minutes
Find out how much your home could sell for in as little as 3 minutes with a no-obligation cash offer.
Estimated market value
$360,100
