Welcome to this beautifully maintained 4-bedroom, 2-bath Montoya Builder home situated on a desirable corner lot in City View.
Designed with both comfort and functionality in mind, this home offers an inviting layout that's perfect for everyday living and entertaining.
As you step inside, you'll be greeted by a spacious living area highlighted by a beautiful fireplace, creating the perfect place to gather with family or relax after a long day. The open flow between the living room, dining area, and kitchen makes hosting guests or spending time together effortless. The well-appointed kitchen offers abundant cabinetry, generous counter space, and a layout that keeps the cook connected to the heart of the home. The private primary suite provides a peaceful retreat with an ensuite bath and ample closet space, while three additional bedrooms offer flexibility for family, guests, a home office, or hobby space. Every room is thoughtfully designed to maximize comfort and functionality.
Step outside to a covered back patio, the perfect spot for morning coffee, weekend barbecues, or evenings spent with friends and family. The corner lot provides additional yard space, curb appeal, and extra privacy, making this property stand out from the rest.
Don't miss your opportunity to make 7309 Fargo your new address and be settled in just in time to celebrate the holidays and create lasting memories in your beautiful new home!
For sale
Price cut: $5K (8/12)
$355,000
7309 Fargo Dr, Amarillo, TX 79118
4beds
1,956sqft
Single Family Residence
Built in 2013
-- sqft lot
$351,600 Zestimate®
$181/sqft
$-- HOA
What's special
Beautiful fireplaceInviting layoutCovered back patioGenerous counter spaceDesirable corner lotEnsuite bathAmple closet space
- 82 days
- 374
- 35
Likely to sell faster than
Zillow last checked:
Listing updated:
Listed by:
Lisa Orosco 806-654-7176,
Moreland Real Estate Group
Source: AMMLS,MLS#: 26-6075
Facts & features
Interior
Bedrooms & bathrooms
- Bedrooms: 4
- Bathrooms: 2
- Full bathrooms: 2
Rooms
- Room types: Living Areas, Dining Room - Kit Cm, Utility Room
Heating
- Central
Cooling
- Central Air, Electric
Appliances
- Included: Disposal, Range, Microwave, Dishwasher
- Laundry: Laundry Room, Hook-Up Electric
Features
- Pantry
- Number of fireplaces: 1
- Fireplace features: Gas Log
Interior area
- Total structure area: 1,956
- Total interior livable area: 1,956 sqft
Video & virtual tour
Property
Parking
- Total spaces: 2
- Parking features: Garage Faces Rear, Garage Door Opener
- Attached garage spaces: 2
Features
- Levels: One
- Fencing: Wood
Lot
- Features: Corner Lot
Details
- Parcel number: 118307
- Zoning description: 0400 - SE Amarillo in City Limits
Construction
Type & style
- Home type: SingleFamily
- Property subtype: Single Family Residence
Materials
- Stucco, Brick
- Foundation: Slab
- Roof: Composition
Condition
- New construction: No
- Year built: 2013
Utilities & green energy
- Sewer: Public Sewer
- Water: City
Community & HOA
HOA
- Has HOA: No
Location
- Region: Amarillo
Financial & listing details
- Price per square foot: $181/sqft
- Tax assessed value: $306,290
- Annual tax amount: $4,772
- Date on market: 7/29/2026
- Listing terms: VA Loan,FHA,Conventional
Estimated market value
$351,600
$334,000 - $369,000
$2,471/mo
Price history
| Date | Event | Price |
|---|---|---|
| 8/12/2026 | Price change | $355,000-1.4%$181/sqft |
Source:  AMMLS #26-6075 Report a problem AMMLS #26-6075 Report a problem | ||
| 7/29/2026 | Listed for sale | $360,000+24.1%$184/sqft |
Source: AMMLS #26-6075 Report a problem | ||
| 11/15/2021 | Listing removed | -- |
Source: AMMLS #21-6461 Report a problem | ||
| 10/8/2021 | Pending sale | $290,000$148/sqft |
Source: AMMLS #21-6461 Report a problem | ||
| 10/8/2021 | Contingent | $290,000$148/sqft |
Source: AMMLS #21-6461 Report a problem | ||
| 10/4/2021 | Listed for sale | $290,000+7.8%$148/sqft |
Source: AMMLS #21-6461 Report a problem | ||
| 6/18/2021 | Sold | -- |
Source: Agent Provided Report a problem | ||
| 5/7/2021 | Pending sale | $269,000$138/sqft |
Source: AMMLS #21-2624 Report a problem | ||
| 5/5/2021 | Listed for sale | $269,000$138/sqft |
Source: AMMLS #21-2624 Report a problem | ||
| 10/25/2013 | Sold | -- |
Source: Agent Provided Report a problem | ||
Public tax history
| Year | Property taxes | Tax assessment |
|---|---|---|
| 2025 | $4,772 -4.9% | $306,290 -0.3% |
| 2024 | $5,017 +0.4% | $307,239 +1% |
| 2023 | $4,997 -10.9% | $304,271 +10% |
| 2022 | $5,608 +29.5% | $276,727 +22% |
| 2021 | $4,331 | $226,806 +6.1% |
| 2020 | -- | $213,704 +3.7% |
| 2019 | $4,207 0% | $206,146 +3.8% |
| 2018 | $4,209 -2.4% | $198,567 -3.1% |
| 2017 | $4,312 +6% | $205,005 +6.9% |
| 2016 | $4,067 +9.8% | $191,833 |
| 2015 | $3,703 | $191,833 +7.4% |
| 2014 | $3,703 | $178,657 +4173.1% |
| 2013 | -- | $4,181 |
Find assessor info on the county website
Monthly payment
Est. payment
Payment breakdown
Explore the cost of this home by adjusting the details. Changes won't be saved.Climate risks
Neighborhood: 79118
Nearby schools
Schools provided by the listing agent
- Elementary: City View
- Middle: Pinnacle/Randall Jr. High
- High: Randall
Source: AMMLS. This data may not be complete. We recommend contacting the local school district to confirm school assignments for this home.

Similar homes
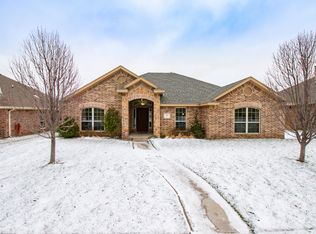
- $343,0003 bd3 ba2.1k sqft8300 Shreveport Dr, Amarillo, TX 79118For Sale

 MLS ID #26-8185, Shenee' Bichsel, Palo Duro Real Estate. AMMLS
 - $340,0004 bd2 ba2.2k sqft2801 Westbrook Ave, Amarillo, TX 79118For Sale
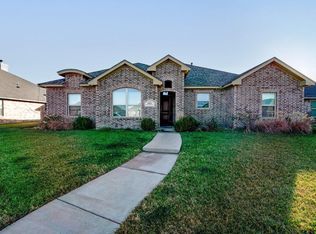 MLS ID #26-7742, Matthew Chacon, Keller Williams Realty Amarillo. AMMLS
 - $295,0004 bd2 ba1.8k sqft8302 Vail Dr, Amarillo, TX 79118For Sale
 MLS ID #26-6024, Lori Horner Realty Group, Lori Horner Realty Group. AMMLS
 - $399,9993 bd2 ba2.5k sqft4104 Escondido Pl, Amarillo, TX 79118For Sale
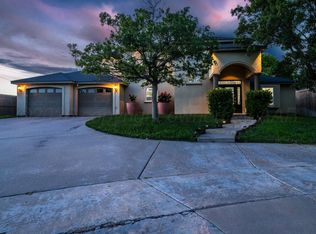 MLS ID #26-8129, Dana Spidel, Empire Home Team Enterprise. AMMLS
 - $270,0003 bd2 ba1.5k sqft3803 Arden Rd, Amarillo, TX 79118For SaleMLS ID #26-6101, Lisa Orosco, Moreland Real Estate Group. AMMLS
- $350,0004 bd2 ba2k sqft7508 Westover Pl, Amarillo, TX 79119For SaleMLS ID #26-7195, Lauren Lusk, Lyons Realty. AMMLS
- $325,0003 bd3 ba1.9k sqft8421 Hamilton Dr, Amarillo, TX 79119For SaleMLS ID #26-8240, Madison Carney, The Homestead Property Group. AMMLS
- $377,9004 bd2 ba2.2k sqft6909 Achieve Dr, Amarillo, TX 79119For SaleMLS ID #26-6830, Debbie Dodson, Coldwell Banker First Equity. AMMLS
- $299,0003 bd2 ba1.7k sqft8116 Little Rock Dr, Amarillo, TX 79118For SaleMLS ID #26-8068, Tracy Howland, JBRE Brokerage. AMMLS
- $329,9003 bd2 ba2k sqft6413 Academy Dr, Amarillo, TX 79119For SaleMLS ID #26-7677, Bailey Pickering, Wellborn Real Estate. AMMLS
- $355,0004 bd3 ba2.1k sqft7001 Glenoak Ln, Amarillo, TX 79109For SaleMLS ID #26-6892, Stephani Zegarra, Executive Realty. AMMLS
- $368,0004 bd2 ba2k sqft7743 Pinnacle Dr, Amarillo, TX 79119For SaleMLS ID #26-5854, Shenee' Bichsel, Palo Duro Real Estate. AMMLS
- $405,0004 bd2 ba2k sqft6204 Time Sq, Amarillo, TX 79119For SaleMLS ID #26-7903, Yvette Ramirez, Palo Duro Real Estate. AMMLS
- $310,0004 bd2 ba2.3k sqft3313 Whitecotton Pl, Amarillo, TX 79121For SaleMLS ID #26-8016, Lori Horner Realty Group, Lori Horner Realty Group. AMMLS
- $299,0004 bd3 ba1.9k sqft6811 Nancy Ellen St, Amarillo, TX 79119For SaleMLS ID #26-7781, Lori Horner Realty Group, Lori Horner Realty Group. AMMLS
- $280,0003 bd2 ba1.6k sqft9309 Heritage Hills Pkwy, Amarillo, TX 79119For SaleMLS ID #26-8231, Dana Spidel, Empire Home Team Enterprise. AMMLS
- $367,5003 bd2 ba2.6k sqft6411 Andover Dr, Amarillo, TX 79109For SaleMLS ID #26-7388, Carrie Ives, Heartland Realty. AMMLS
- $358,0005 bd2 ba2.7k sqft7608 Canode Dr, Amarillo, TX 79121For SaleMLS ID #26-7952, Lori Horner Realty Group, Lori Horner Realty Group. AMMLS
- $250,0004 bd2 ba2k sqft6212 S Bowie St, Amarillo, TX 79118For SaleMLS ID #26-5631, Felecia Middaugh, Keller Williams Realty Amarillo. AMMLS
- $329,9003 bd2 ba2k sqft9207 Lexford Dr, Amarillo, TX 79119For SaleMLS ID #26-5736, Ravi Patel, ERA Courtyard Real Estate. AMMLS
