Don’t miss this great opportunity in the popular Silo Meadows neighborhood! This well cared for 3-bedroom, 2-full-bath home offers a desirable layout with a first-floor bedroom, a full bathroom on the main level, and a full basement providing excellent storage or future finished living space potential. Upstairs features additional bedrooms, another full bathroom, and a fantastic walk-in storage area. Outside, enjoy the deck overlooking the backyard, which is partially fenced along the sides and rear. The roof has been updated within the last few years, giving buyers peace of mind on a major improvement. With solid bones, a great location, and tons of potential to add your own cosmetic touches, this home is an excellent chance to build equity in one of the area’s most sought-after neighborhoods!
For sale
$308,000
7309 Silo Meadows Dr, Temperance, MI 48182
3beds
1,389sqft
Single Family Residence
Built in 1995
0.26 Acres Lot
$306,200 Zestimate®
$222/sqft
$-- HOA
What's special
- 6 days |
- 817 |
- 39 |
Zillow last checked:
Listing updated:
Listed by:
Jacob Steenrod 419-250-3627,
Serenity Realty LLC 419-887-9006
Source: MiRealSource,MLS#: 50215034 Originating MLS: Southeastern Border Association of REALTORS
Originating MLS: Southeastern Border Association of REALTORSFacts & features
Interior
Bedrooms & bathrooms
- Bedrooms: 3
- Bathrooms: 2
- Full bathrooms: 2
- Main level bathrooms: 1
- Main level bedrooms: 3
Bedroom 1
- Features: Carpet
- Level: Main
- Area: 168
- Dimensions: 14 x 12
Bedroom 2
- Features: Carpet
- Level: Main
- Area: 144
- Dimensions: 12 x 12
Bedroom 3
- Features: Carpet
- Level: Main
- Area: 156
- Dimensions: 13 x 12
Bathroom 1
- Features: Linoleum
- Level: Main
- Area: 56
- Dimensions: 8 x 7
Bathroom 2
- Features: Linoleum
- Level: Upper
- Area: 64
- Dimensions: 8 x 8
Dining room
- Features: Vinyl
- Level: Main
- Area: 120
- Dimensions: 12 x 10
Kitchen
- Features: Linoleum
- Level: Main
- Area: 90
- Dimensions: 10 x 9
Living room
- Features: Carpet
- Level: Main
- Area: 256
- Dimensions: 16 x 16
Heating
- Forced Air, Natural Gas
Cooling
- Central Air
Appliances
- Included: Dishwasher, Dryer, Range/Oven, Washer, Gas Water Heater
- Laundry: Main Level
Features
- Flooring: Carpet, Vinyl, Linoleum
- Basement: Block,Full
- Number of fireplaces: 1
- Fireplace features: Gas, Living Room
Interior area
- Total structure area: 2,089
- Total interior livable area: 1,389 sqft
- Finished area above ground: 1,389
- Finished area below ground: 0
Property
Parking
- Total spaces: 2
- Parking features: 2 Spaces, Garage, Attached
- Attached garage spaces: 2
Features
- Levels: Two
- Stories: 2
- Patio & porch: Deck
- Frontage type: Road
- Frontage length: 82
Lot
- Size: 0.26 Acres
- Dimensions: 82 x 131
Details
- Parcel number: 0251908300
- Zoning description: Residential
- Special conditions: Private
Construction
Type & style
- Home type: SingleFamily
- Architectural style: Traditional
- Property subtype: Single Family Residence
Materials
- Vinyl Siding
- Foundation: Basement
Condition
- New construction: No
- Year built: 1995
Utilities & green energy
- Sewer: Public Sanitary
- Water: Public
- Utilities for property: Electricity Connected, Natural Gas Connected, Sewer Connected, Water Connected
Community & HOA
Community
- Subdivision: Silo Meadows
HOA
- Has HOA: No
Location
- Region: Temperance
Financial & listing details
- Price per square foot: $222/sqft
- Tax assessed value: $236,600
- Annual tax amount: $2,444
- Date on market: 7/17/2026
- Cumulative days on market: 7 days
- Listing agreement: Exclusive Right To Sell
- Listing terms: Cash,Conventional,FHA,VA Loan
- Road surface type: Paved
Estimated market value
$306,200
$291,000 - $322,000
$2,087/mo
Price history
| Date | Event | Price |
|---|---|---|
| 7/17/2026 | Listed for sale | $308,000$222/sqft |
Source:  MiRealSource #50215034 Report a problem MiRealSource #50215034 Report a problem | ||
Public tax history
| Year | Property taxes | Tax assessment |
|---|---|---|
| 2025 | $2,353 +4.5% | $118,300 +2.2% |
| 2024 | $2,251 -19.5% | $115,700 +5.1% |
| 2023 | $2,798 +7.3% | $110,100 +8.9% |
| 2022 | $2,608 +3.7% | $101,100 +8.5% |
| 2021 | $2,515 +51.2% | $93,200 +6.2% |
| 2020 | $1,663 -23.4% | $87,800 +7.2% |
| 2019 | $2,170 | $81,900 -0.8% |
| 2018 | $2,170 +9.8% | $82,600 |
| 2017 | $1,976 | $82,600 +5.9% |
| 2016 | $1,976 | $78,000 +8.8% |
| 2015 | $1,976 +8.2% | $71,700 |
| 2014 | $1,827 -12.2% | $71,700 +5.1% |
| 2013 | $2,080 | $68,200 -0.1% |
| 2012 | -- | $68,300 +3% |
| 2011 | -- | $66,300 -2.1% |
| 2010 | -- | $67,700 -10.3% |
| 2009 | -- | $75,460 -10.1% |
| 2008 | -- | $83,920 -4.6% |
| 2007 | -- | $87,970 -3.7% |
| 2006 | -- | $91,390 +4.8% |
| 2005 | -- | $87,180 +5.5% |
| 2003 | -- | $82,610 +4.3% |
| 2002 | -- | $79,230 +6% |
| 2001 | -- | $74,750 |
Find assessor info on the county website
Monthly payment
Est. payment
Payment breakdown
Explore the cost of this home by adjusting the details. Changes won't be saved.Climate risks
Neighborhood: 48182
Nearby schools
GreatSchools rating
- 6/10Douglas Road Elementary SchoolGrades: K-5Distance: 0.6 mi
- NABedford Senior High SchoolGrades: 8-12Distance: 1.4 mi
- 6/10Bedford Junior High SchoolGrades: 6-8Distance: 1.6 mi
Schools provided by the listing agent
- Elementary: Douglas Road Elementary
- Middle: Bedford Junior High School
- High: Bedford Senior High School
- District: Bedford Public Schools
Source: MiRealSource. This data may not be complete. We recommend contacting the local school district to confirm school assignments for this home.
- $313,700-- bd-- ba-- sqft7321 Silo Meadows Dr, Temperance, MI 48182Off Market
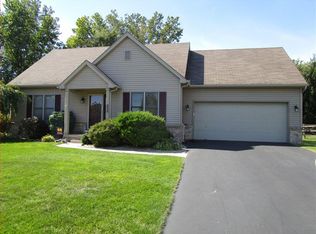
- $320,6003 bd2 ba1.7k sqft7297 Silo Meadows Dr, Temperance, MI 48182Off Market
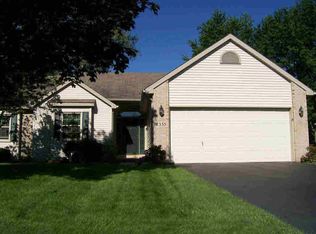
- $359,8003 bd2 ba1.7k sqft7333 Silo Meadows Dr, Temperance, MI 48182Off Market
- $337,800-- bd-- ba-- sqft7310 Silo Meadows Dr, Temperance, MI 48182Off Market
- $380,0004 bd3 ba2.9k sqft7322 Silo Meadows Dr, Temperance, MI 48182Sold
- $385,0004 bd2 ba2.3k sqft7285 Silo Meadows Dr, Temperance, MI 48182Off Market
- $253,6003 bd2 ba1.1k sqft2410 Fernwood Ave, Temperance, MI 48182Off Market
- $221,900-- bd-- ba-- sqft7324 Elmwood Rd, Temperance, MI 48182Off Market
A local agent can set up tours, give advice and negotiate with sellers.
Similar homes
- $309,9005 bd3 ba1.8k sqft7299 Rumford Rd, Temperance, MI 48182For Sale
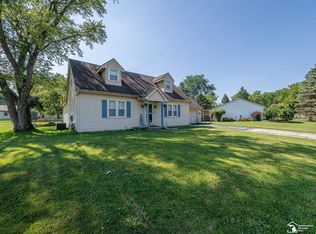
 MLS ID #50214940, Rob Morris, Real Estate One Monroe. MiRealSource
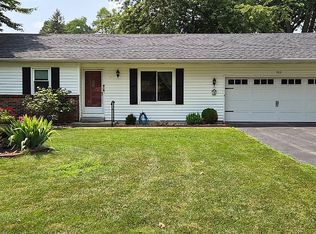
 - $260,0003 bd1 ba1k sqft7313 Elmwood Rd, Temperance, MI 48182For Sale By Owner
- $289,0004 bd2 ba1.4k sqft7057 Elmwood Rd, Temperance, MI 48182For Sale
 MLS ID #479715, Gino Chiappetta. Northern Michigan MLS
 - $319,9003 bd2 ba1.9k sqft2038 Carisbrook Dr, Temperance, MI 48182For Sale
 MLS ID #50214887, Randy Duvall, Key Realty One LLC - Summerfield. MiRealSource
 - $299,0003 bd2 ba1.2k sqft2140 Delaware Ln, Temperance, MI 48182For SaleMLS ID #50202628, Jack Giarmo, Coldwell Banker Haynes R.E. in Monroe. MiRealSource
- $350,0003 bd2 ba1.5k sqft6975 Sarah St, Temperance, MI 48182For SaleMLS ID #50213764, Ashley Canales, Blacktree Realty. MiRealSource
- $324,9004 bd2 ba2k sqft1257 Rutledge Dr, Temperance, MI 48182For SaleMLS ID #50213694, Douglas M Kwiatkowski, Epic Homes Real Estate. MiRealSource
- $269,5003 bd2 ba1.4k sqft7576 Chapelview Ct, Temperance, MI 48182For SaleMLS ID #50210222, Melanie Wiens, Wiens And Roth Real Estate - Lambertville. MiRealSource
- $296,9003 bd2 ba1.3k sqft2197 Princeton Ln, Temperance, MI 48182For SaleMLS ID #50204241, Michael Sprott, Real Estate Solutions/MI, LLC - Temperance. MiRealSource
- $280,0003 bd2 ba1.3k sqft2365 W Temperance Rd, Temperance, MI 48182For Sale
 MLS ID #26012130, Korey Rowlson, Five Star Real Estate-Jackson. MichRIC
 - $310,0004 bd3 ba1.7k sqft7904 Comanche Trl, Temperance, MI 48182For SaleMLS ID #50211067, Kelli Henszey, Key Realty One LLC in Monroe. MiRealSource
- $--3 bd1 ba1.2k sqft8746 Secor Rd, Lambertville, MI 48144AuctionAuction.com 2
- $284,9002 bd2 ba1.5k sqft354 W Erie Rd, Temperance, MI 48182For Sale
 MLS ID #20261051794, Jeff Glover, KW Professionals. Realcomp II
 - $314,9003 bd4 ba1.8k sqft1626 Spruce Ct, Temperance, MI 48182For SaleMLS ID #50211819, Melissa Wilson, Synergy Realty Group Gerweck. MiRealSource
- $229,9003 bd1 ba1.2k sqft6719 Summerfield Rd, Temperance, MI 48182For SaleMLS ID #50208908, Doug Vandergrift, Vandergrift Company - Lambertville. MiRealSource
- $299,9003 bd2 ba1.8k sqft4925 Secor Rd, Toledo, OH 43623For SaleMLS ID #10009385, Roger W Turner, Pamela Rose Auction Company. NORIS
- $305,0003 bd2 ba1.8k sqft3743 Westchester Rd, Toledo, OH 43615For Sale By Owner
- $--3 bd2 ba1.6k sqft506 W State Line Rd, Toledo, OH 43612AuctionXome
- $174,5003 bd3 ba1.5k sqft3251 Maplewood Ave, Lambertville, MI 48144For SaleMLS ID #50215535, Mark Goedert, Goedert Real Estate - Adr. MiRealSource
- $384,9003 bd2 ba1.8k sqft163 E Sterns Rd, Temperance, MI 48182For SaleMLS ID #50204106, David Gottschalk, Key Realty One LLC - Summerfield. MiRealSource
