Skip main navigation
Sold for $380,000
  • $380,000

    7322 Silo Meadows Dr, Temperance, MI 48182

    4beds
    2,948sqft
    Single Family Residence
    Built in 1995
    0.26 Acres Lot
    $383,500 Zestimate®
    $129/sqft
    $3,425 Estimated rent

    Home value

    $383,500

    $288,000 - $506,000

    $3,425/mo

    Zestimate® history
    Loading
    Loading...

    Owner options

    List your home for rent

    $3,425/mo

    Rent Zestimate®

    Find your next renter with Zillow Rental Manager. Plus, with online applications, you can quickly screen prospective tenants – for free.

    Learn more

    $3,425/mo

    Rent Zestimate®

    Refinance and save

    $2,423/mo

    Est. payment

    Refinancing to a lower rate could help reduce your monthly payments and save thousands over the life of the loan.

    See today's rates

    $2,423/mo

    Est. payment

    Explore your selling options

    Work with a Zillow partner agent

    Leverage their expertise and Zillow's premium Showcase listings to get your home seen by more buyers.

    Get started

    List with your own agent

    Get your home in front of millions of buyers by listing it on Zillow.

    Learn how to do it

    Sell it yourself

    Take full control of how buyers see your home on Zillow by listing For Sale by Owner (FSBO).

    List your home

    What's special

    Full finished basementExterior trim repaintedNew windowsCeramic backsplash and floorStainless kitchen appliances stay
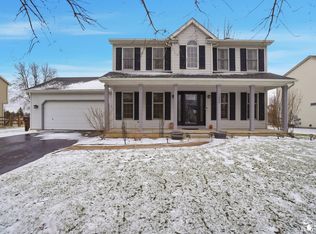
    This lovingly cared for and updated split level colonial is located in the desirable Silo Meadows Subdivision!Stunning open floor plan w/cathedral ceiling,natural fireplace w/mantle&open stairway w/small bridge!Fantastic gourmet kit w/island counter,ceramic backsplash&floor,refinished cabinets& lots of counter space!New windows(2025)with 2 newer door walls(2024) ,one off nook &one off master suite,leading to a huge 2 level wood deck(24x21&18x17) overlooking new pool(2023)&hot tub! A real family escape right in your own back yard!!Deck boards replaced&sealed in (2025)& wonderful newer vinyl privacy fencing(2024)!Exterior trim repainted in (2025)!Beautifully landscaped front&rear w/rock gardens around pool!Full finished basement! Roof replaced in 2016!Skylight&sun tunnel for more stylish accent!Wonderful updated lighting inside&out w/smart switches,app controlled,for coach lights front&rear, upstairs hallway light&skyllight! Stainless kitchen appliances stay! Smart sprinkling system front&rear, app controlled! All pool equipment including cover, pump, vacuum equipment and solar cover all stay! This family home has been well kept with pride of ownership showing top to bottom! Clean, well kept, ready to move into with immediate occupancy!! Come&see you won't be disappointed!!

    Zillow last checked:

    Listing updated:

    Listed by:

    John C. Gambino 586-801-1002,

    RE/MAX First

    Bought with:

    Shelly Betz, 6501411748

    Serenity Realty LLC

    Source: MiRealSource,MLS#: 50200223MLS LogoOriginating MLS: MiRealSource

    Facts & features

    Interior

    Bedrooms & bathrooms
    • Bedrooms: 4
    • Bathrooms: 3
    • Full bathrooms: 2
    • 1/2 bathrooms: 1
    Primary bedroom
    • Level: First
    Bedroom 1
    • Features: Laminate
    • Level: Entry
    • Area: 224
    • Dimensions: 16 x 14
    Bedroom 2
    • Features: Carpet
    • Level: Second
    • Area: 240
    • Dimensions: 20 x 12
    Bedroom 3
    • Features: Carpet
    • Level: Second
    • Area: 154
    • Dimensions: 14 x 11
    Bedroom 4
    • Features: Carpet
    • Level: Second
    • Area: 143
    • Dimensions: 13 x 11
    Bathroom 1
    • Features: Laminate
    • Level: Entry
    • Area: 110
    • Dimensions: 11 x 10
    Bathroom 2
    • Features: Laminate
    • Level: Second
    • Area: 48
    • Dimensions: 8 x 6
    Great room
    • Level: Entry
    • Area: 340
    • Dimensions: 20 x 17
    Kitchen
    • Features: Ceramic
    • Level: Entry
    • Area: 140
    • Dimensions: 14 x 10
    Heating
    • Forced Air, Natural Gas
    Cooling
    • Ceiling Fan(s), Central Air
    Appliances
    • Included: Dishwasher, Disposal, Microwave, Range/Oven, Refrigerator, Gas Water Heater
    • Laundry: First Floor Laundry, Entry
    Features
    • Cathedral/Vaulted Ceiling, Sump Pump, Walk-In Closet(s), Pantry, Eat-in Kitchen
    • Flooring: Ceramic Tile, Laminate, Carpet
    • Windows: Window Treatments, Skylight(s), Storms/Screens
    • Basement: Block,Finished,Full,Sump Pump
    • Number of fireplaces: 1
    • Fireplace features: Great Room, Natural Fireplace, Fireplace Screen
    Interior area
    • Total structure area: 3,328
    • Total interior livable area: 2,948 sqft
    • Finished area above ground: 2,068
    • Finished area below ground: 880

    Property

    Parking
    • Total spaces: 3
    • Parking features: 3 or More Spaces, Attached, Electric in Garage, Garage Door Opener, Direct Access
    • Attached garage spaces: 2.5
    Features
    • Levels: Multi/Split,One and One Half
    • Stories: 1
    • Patio & porch: Deck, Porch
    • Exterior features: Lawn Sprinkler, Sidewalks, Street Lights
    • Has private pool: Yes
    • Pool features: Above Ground
    • Has spa: Yes
    • Spa features: Bath, Spa/Hot Tub
    • Fencing: Fenced,Fence Owned
    • Frontage type: Road
    • Frontage length: 82
    Lot
    • Size: 0.26 Acres
    • Dimensions: 82 x 135 x 82 x 135
    • Features: Large Lot - 65+ Ft., Subdivision, Sidewalks
    Details
    • Additional structures: Shed(s)
    • Parcel number: 0251904900
    • Zoning description: Residential
    • Special conditions: Private

    Construction

    Type & style
    • Home type: SingleFamily
    • Property subtype: Single Family Residence
    Materials
    • Brick, Vinyl Siding
    • Foundation: Basement
    Condition
    • New construction: No
    • Year built: 1995

    Utilities & green energy

    • Sewer: Public Sanitary
    • Water: Public
    • Utilities for property: Cable/Internet Avail., DSL Available, Cable Available, Cable Connected, Electricity Available, Electricity Connected, Natural Gas Available, Natural Gas Connected, Phone Available, Sewer Available, Sewer Connected, Water Available, Water Connected, Internet DSL Available

    Community & neighborhood

    Location
    • Region: Temperance
    • Subdivision: Silo Meadows

    Other

    Other facts
    • Listing agreement: Exclusive Right to Sell/VR
    • Listing terms: Cash,Conventional,FHA
    • Road surface type: Paved

    Price history

    DateEventPrice
    4/24/2026Sold$380,000-1.4%$129/sqft
    Source: MiRealSource #50200223 Report a problem
    3/24/2026Pending sale$385,500$131/sqft
    Source: MiRealSource #50200223 Report a problem
    3/20/2026Price change$385,500-3.1%$131/sqft
    Source: MiRealSource #50200223 Report a problem
    2/26/2026Listed for sale$397,900+92.2%$135/sqft
    Source: MiRealSource #50200223 Report a problem
    3/24/2021Listing removed--
    Source: Owner Report a problem
    11/25/2014Sold$207,000-3%$70/sqft
    Source: MiRealSource #31208185 Report a problem
    9/11/2014Price change$213,400-1.2%$72/sqft
    Source: Owner Report a problem
    8/3/2014Listed for sale$215,900+2.9%$73/sqft
    Source: Owner Report a problem
    4/12/2013Listing removed$209,900$71/sqft
    Source: Owner Report a problem
    7/24/2012Listed for sale$209,900+10.5%$71/sqft
    Source: Owner Report a problem
    10/5/2001Sold$190,000+708.5%$64/sqft
    Source: Public Record Report a problem
    3/13/1995Sold$23,500$8/sqft
    Source: Public Record Report a problem

    Public tax history

    YearProperty taxesTax assessment
    2025$3,098 +4.5%$166,400 +6.1%
    2024$2,964 +3.4%$156,800 +5.6%
    2023$2,866 +4.2%$148,500 +9.6%
    2022$2,752 +3.8%$135,500 +9.1%
    2021$2,650 +70.6%$124,200 +6.8%
    2020$1,553 -34.5%$116,300 +7.9%
    2019$2,370 $107,800 +0.7%
    2018$2,370 +7.7%$107,000
    2017$2,200 $107,000 +5.4%
    2016$2,200 $101,500 +9.5%
    2015$2,200 +7.3%$92,700
    2014$2,051 -6.4%$92,700 +5.5%
    2013$2,191 $87,900 -0.1%
    2012-- $88,000 +3.3%
    2011-- $85,200 -2.3%
    2010-- $87,200 -11.1%
    2009-- $98,120 -9%
    2008-- $107,870 -4.9%
    2007-- $113,420 -5.7%
    2006-- $120,290 +5.2%
    2005-- $114,360 +6.1%
    2003-- $107,810 +16.8%
    2002-- $92,320 +5.5%
    2001-- $87,490

    Find assessor info on the county website

    Neighborhood: 48182

    Nearby schools

    GreatSchools rating
    Schools provided by the listing agent
    • District: Bedford Public Schools

    Source: MiRealSource. This data may not be complete. We recommend contacting the local school district to confirm school assignments for this home.

    Get a cash offer in 3 minutes
    Find out how much your home could sell for in as little as 3 minutes with a no-obligation cash offer.
    Estimated market value
    $383,500
    Get a cash offer in 3 minutes
    Find out how much your home could sell for in as little as 3 minutes with a no-obligation cash offer.
    Estimated market value
    $383,500