Skip main navigation
Sold
Street View
  • Price Unknown

    7309 Stearns St, Shawnee, KS 66203

    3beds
    1,550sqft
    Single Family Residence
    Built in 1959
    9,320 Square Feet Lot
    $350,700 Zestimate®
    $--/sqft
    $2,255 Estimated rent

    Home value

    $350,700

    $326,000 - $375,000

    $2,255/mo

    Zestimate® history
    Loading
    Loading...

    Owner options

    List your home for rent

    $2,255/mo

    Rent Zestimate®

    Find your next renter with Zillow Rental Manager. Plus, with online applications, you can quickly screen prospective tenants – for free.

    Learn more

    $2,255/mo

    Rent Zestimate®

    Refinance and save

    Refinancing to a lower rate could help reduce your monthly payments and save thousands over the life of the loan.

    See today's rates

    Explore your selling options

    Work with a Zillow partner agent

    Leverage their expertise and Zillow's premium Showcase listings to get your home seen by more buyers.

    Get started

    List with your own agent

    Get your home in front of millions of buyers by listing it on Zillow.

    Learn how to do it

    Sell it yourself

    Take full control of how buyers see your home on Zillow by listing For Sale by Owner (FSBO).

    List your home

    What's special

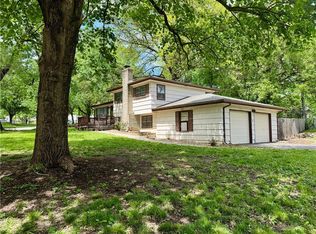
    Fresh sidingGranite countertopsAbundance of natural lightOpen airy feelDark stained cabinetryAll-new windowsRich hardwood floors
    OFFER DEADLINE SET FOR 3PM, SATURDAY, MARCH 14TH. There's a lot to love about this side-split in Shawnee's Tomahawk Hills neighborhood, and the updates list alone will have you doing a double-take. Brand new roof with impact-resistant shingles, all-new windows, fresh siding, replaced driveway and retaining wall, furnace and A/C both just 2.5 years old. Someone did your homework for you. Step inside and the living room sets the tone immediately. Vaulted ceilings with exposed beams, rich hardwood floors, and an abundance of natural light give the main level an open, airy feel that's hard to manufacture. The layout flows naturally between living and dining, the kind of floor plan that just makes sense. The kitchen is ready to work. Dark stained cabinetry, granite countertops, and stainless appliances including refrigerator, microwave, dishwasher, and disposal. A sliding glass door keeps the outdoors close, so the dinner-to-patio transition happens in about four steps. Highly recommend. Upstairs you'll find the primary bedroom plus two additional bedrooms, all with hardwood floors, and a full bath. A second full bath on the lower level handles guests who overstay their welcome. You know the ones. The finished basement delivers a spacious family room with fireplace and brand new LVP flooring, perfect for movie nights or pretending you'll work out down here. Out back, a generous concrete patio with mature trees is ready for string lights, Adirondack chairs, and your beverage of choice. Sunday morning coffee or Friday night fire pit, this outdoor space turns a house into the house everyone wants to hang out at. Come take a look and see why this one feels like home the moment you walk in.

    Zillow last checked:

    Listing updated:

    Listing Provided by:

    Breeze Team 913-430-1977,

    EXP Realty LLC,

    Dallas Miller 785-341-6685,

    EXP Realty LLC

    Bought with:

    Zachary Kelly, 00246886

    ReeceNichols - Leawood

    Source: Heartland MLS as distributed by MLS GRID,MLS#: 2606011MLS Logo

    Facts & features

    Interior

    Bedrooms & bathrooms
    • Bedrooms: 3
    • Bathrooms: 2
    • Full bathrooms: 2
    Primary bedroom
    • Level: Second
    • Area: 132 Square Feet
    • Dimensions: 12 x 11
    Bedroom 2
    • Level: Second
    • Area: 104 Square Feet
    • Dimensions: 13 x 8
    Bedroom 3
    • Level: Second
    • Area: 90 Square Feet
    • Dimensions: 10 x 9
    Bathroom 1
    • Level: Basement
    Bathroom 2
    • Level: Second
    Dining room
    • Level: First
    Family room
    • Level: Basement
    • Area: 374 Square Feet
    • Dimensions: 22 x 17
    Kitchen
    • Level: First
    • Area: 187 Square Feet
    • Dimensions: 11 x 17
    Laundry
    • Level: Basement
    Living room
    • Level: First
    • Area: 187 Square Feet
    • Dimensions: 11 x 17
    Heating
    • Forced Air
    Cooling
    • Electric
    Appliances
    • Included: Dishwasher, Disposal, Refrigerator, Stainless Steel Appliance(s)
    • Laundry: In Basement
    Features
    • Ceiling Fan(s), Vaulted Ceiling(s)
    • Flooring: Luxury Vinyl, Tile
    • Basement: Concrete,Interior Entry
    • Number of fireplaces: 1
    • Fireplace features: Family Room
    Interior area
    • Total structure area: 1,550
    • Total interior livable area: 1,550 sqft
    • Finished area above ground: 1,002
    • Finished area below ground: 548

    Property

    Parking
    • Total spaces: 1
    • Parking features: Attached, Garage Door Opener, Garage Faces Front
    • Attached garage spaces: 1
    Features
    • Patio & porch: Patio
    Lot
    • Size: 9,320 sqft
    • Dimensions: 70 x 130
    • Features: City Lot, Level
    Details
    • Parcel number: Qp784000070012

    Construction

    Type & style
    • Home type: SingleFamily
    • Property subtype: Single Family Residence
    Materials
    • Frame, Vinyl Siding
    • Roof: Composition
    Condition
    • Year built: 1959

    Utilities & green energy

    • Sewer: Public Sewer
    • Water: Public

    Community & neighborhood

    Location
    • Region: Shawnee
    • Subdivision: Tomahawk Hills

    HOA & financial

    HOA
    • Has HOA: No

    Other

    Other facts
    • Listing terms: Cash,Conventional,FHA,VA Loan
    • Ownership: Private

    Price history

    DateEventPrice
    4/14/2026Sold--
    Source: Heartland MLS as distributed by MLS GRID #2606011 Report a problem
    3/15/2026Pending sale$350,000$226/sqft
    Source: Heartland MLS as distributed by MLS GRID #2606011 Report a problem
    3/15/2026Price change$350,000+9.4%$226/sqft
    Source: Heartland MLS as distributed by MLS GRID #2606011 Report a problem
    3/12/2026Listed for sale$320,000+52.5%$206/sqft
    Source: Heartland MLS as distributed by MLS GRID #2606011 Report a problem
    2/7/2020Sold--
    Source: HomeSmart Intl Solds #2200475_66203 Report a problem
    1/8/2020Pending sale$209,900$135/sqft
    Source: HomeSmart Legacy #2200475 Report a problem
    12/11/2019Price change$209,9000%$135/sqft
    Source: HomeSmart Legacy #2200475 Report a problem
    12/2/2019Price change$210,000-2.3%$135/sqft
    Source: HomeSmart Legacy #2200475 Report a problem
    11/9/2019Listed for sale$215,000$139/sqft
    Source: HomeSmart Legacy #2200475 Report a problem
    11/1/2019Pending sale$215,000$139/sqft
    Source: HomeSmart Legacy #2200475 Report a problem
    10/22/2019Price change$215,000-2.1%$139/sqft
    Source: HomeSmart Legacy #2200475 Report a problem
    10/21/2019Listed for sale$219,500$142/sqft
    Source: HomeSmart Legacy #2200475 Report a problem
    10/1/2019Pending sale$219,500$142/sqft
    Source: HomeSmart Legacy #2200475 Report a problem
    9/29/2019Price change$219,500-2.4%$142/sqft
    Source: HomeSmart Legacy #2200475 Report a problem
    9/13/2019Listed for sale$225,000+30.1%$145/sqft
    Source: HomeSmart Legacy #2200475 Report a problem
    8/10/2016Sold--
    Source: Heartland MLS as distributed by MLS GRID #1998857 Report a problem
    6/29/2016Pending sale$173,000$112/sqft
    Source: Keller Williams - Prairie Village #1998857 Report a problem
    6/24/2016Listed for sale$173,000+19.4%$112/sqft
    Source: Keller Williams Key Partners #1998857 Report a problem
    5/8/2011Listing removed$144,950$94/sqft
    Source: ERA Manning & Associates, Inc. #2011L-52 Report a problem
    3/22/2011Listed for sale$144,950$94/sqft
    Source: Inc #1718697 Report a problem

    Public tax history

    YearProperty taxesTax assessment
    2025$3,298 -0.4%$31,567 +0.2%
    2024$3,312 -0.2%$31,498 +1.7%
    2023$3,317 -23.4%$30,981 +16.4%
    2022$4,332 $26,623 +13.6%
    2021-- $23,437 -6.2%
    2020$2,907 $24,978 +5.6%
    2019-- $23,655 +3.2%
    2018-- $22,919 +4.9%
    2017$2,596 +10.9%$21,850 +12.4%
    2016$2,341 +6.9%$19,435 +2.6%
    2015$2,190 +6.6%$18,940 +8.7%
    2013$2,054 +9.5%$17,422 +4.5%
    2012$1,876 -4.8%$16,675 -3.1%
    2010$1,971 +0.3%$17,215 -2.8%
    2009$1,966 -4.9%$17,710
    2008$2,067 +1.2%$17,710
    2007$2,042 +13.4%$17,710 +5.6%
    2006$1,801 $16,767 +5.8%
    2005-- $15,847

    Find assessor info on the county website

    Neighborhood: 66203

    Nearby schools

    GreatSchools rating
    Schools provided by the listing agent
    • Elementary: West Antioch
    • Middle: Antioch
    • High: SM North

    Source: Heartland MLS as distributed by MLS GRID. This data may not be complete. We recommend contacting the local school district to confirm school assignments for this home.

    Get a cash offer in 3 minutes
    Find out how much your home could sell for in as little as 3 minutes with a no-obligation cash offer.
    Estimated market value
    $350,700
    Get a cash offer in 3 minutes
    Find out how much your home could sell for in as little as 3 minutes with a no-obligation cash offer.
    Estimated market value
    $350,700