Effortless Living in the Heart of Richfield — Just Unpack and Enjoy!
Welcome to your next chapter in this beautifully updated 1 ½ story home — a warm, inviting, and meticulously maintained 4-bedroom, 2-bathroom home nestled in one of Richfield’s most sought-after neighborhoods. From the moment you arrive, you’ll feel the care, updates, and thoughtful details that make this home truly special.
Step inside and be greeted by gorgeous hardwood floors that stretch across the main level, creating a timeless and welcoming ambiance. The freshly painted walls and closets offer a bright, clean palette ready for your personal touch. The brand-new upper-level carpet adds comfort and coziness, making every corner of this home feel fresh and move-in ready.
The remodeled main-floor bathroom shines with modern finishes, adding both beauty and function to your daily routine. The lower level, fully renovated in 2009, offers a spacious family room, a fourth bedroom with egress window, and a second full bathroom — perfect for guests, teens, or a home office.
Enjoy peace of mind with major updates already done:
• New roof (est. 2020)
• New water heater (2016)
• New windows throughout (2004)
• New 100-amp electrical panel (2003)
• New sewer line (1999)
Outside, the charm continues. The exterior garage was freshly painted, and the large, flat, fenced backyard offers the ideal space for outdoor entertaining, playing fetch, or simply unwinding with your favorite book. The patio is ready for weekend barbecues and evening sunsets.
All the big stuff is done — all that’s left is for you to move in and enjoy.
Live in the vibrant heart of Richfield, just minutes from parks, schools, shopping, and easy highway access. Whether you’re upsizing, downsizing, or planting roots, this home offers the space, updates, and location to make life beautifully simple.
Don’t miss your chance to tour this gem — schedule your showing today and discover why this house feels like home. Some photos virtually staged.
Closed
$340,000
7309 Thomas Ave S, Richfield, MN 55423
4beds
1,563sqft
Single Family Residence
Built in 1949
10,018 Square Feet Lot
$341,200 Zestimate®
$218/sqft
$2,824 Estimated rent
Home value
$341,200
$314,000 - $372,000
$2,824/mo
Zestimate® history
Owner options
List your home for rent
$2,824/mo
Rent Zestimate®
Find your next renter with Zillow Rental Manager. Plus, with online applications, you can quickly screen prospective tenants – for free.
$2,824/mo
Rent Zestimate®
Refinance and save
$2,150/mo
Est. payment
Refinancing to a lower rate could help reduce your monthly payments and save thousands over the life of the loan.
$2,150/mo
Est. payment
Explore your selling options
Work with a Zillow partner agent
Leverage their expertise and Zillow's premium Showcase listings to get your home seen by more buyers.
Get startedList with your own agent
Get your home in front of millions of buyers by listing it on Zillow.
Learn how to do itSell it yourself
Take full control of how buyers see your home on Zillow by listing For Sale by Owner (FSBO).
List your homeWhat's special
Zillow last checked:
Listing updated:
Listed by:
Lisa A Wold 952-818-0331,
Lakes Area Realty,
Scott A Wold 612-817-2677
Bought with:
Nicole Johnson
Edina Realty, Inc.
Source: NorthstarMLS as distributed by MLS GRID,MLS#: 6786415
Facts & features
Interior
Bedrooms & bathrooms
- Bedrooms: 4
- Bathrooms: 2
- Full bathrooms: 2
Bedroom
- Level: Main
- Area: 156 Square Feet
- Dimensions: 12 x 13
Bedroom 2
- Level: Main
- Area: 99 Square Feet
- Dimensions: 9 x 11
Bedroom 3
- Level: Upper
- Area: 290 Square Feet
- Dimensions: 29 x 10
Bedroom 4
- Level: Lower
- Area: 132 Square Feet
- Dimensions: 11 x 12
Bathroom
- Level: Main
- Area: 40 Square Feet
- Dimensions: 5 x 8
Bathroom
- Level: Lower
- Area: 55 Square Feet
- Dimensions: 5 x 11
Dining room
- Level: Main
- Area: 70 Square Feet
- Dimensions: 7 x 10
Family room
- Level: Lower
- Area: 224 Square Feet
- Dimensions: 16 x 14
Kitchen
- Level: Main
- Area: 91 Square Feet
- Dimensions: 7 x 13
Laundry
- Level: Lower
- Area: 286 Square Feet
- Dimensions: 22 x 13
Living room
- Level: Main
- Area: 176 Square Feet
- Dimensions: 16 x 11
Heating
- Forced Air
Cooling
- Central Air
Appliances
- Included: Dryer, Range, Refrigerator, Washer
- Laundry: In Basement
Features
- Basement: Egress Window(s),Finished,Full,Storage Space
- Has fireplace: No
Interior area
- Total structure area: 1,563
- Total interior livable area: 1,563 sqft
- Finished area above ground: 955
- Finished area below ground: 608
Property
Parking
- Total spaces: 1
- Parking features: Detached Garage, Asphalt
- Garage spaces: 1
Accessibility
- Accessibility features: None
Features
- Levels: One and One Half
- Stories: 1.5
- Patio & porch: Deck, Patio
- Pool features: None
- Fencing: Chain Link,Partial,Privacy,Wood
Lot
- Size: 10,018 Square Feet
- Dimensions: 75 x 134 x 75 x 134
- Features: Near Public Transit, Tree Coverage - Medium
Details
- Foundation area: 763
- Parcel number: 3202824140124
- Zoning description: Residential-Single Family
Construction
Type & style
- Home type: SingleFamily
- Property subtype: Single Family Residence
Materials
- Roof: Age 8 Years or Less
Condition
- New construction: No
- Year built: 1949
Utilities & green energy
- Electric: Circuit Breakers
- Gas: Natural Gas
- Sewer: City Sewer/Connected
- Water: City Water/Connected
Community & HOA
Community
- Subdivision: Penn Lake Terrace 1st Add
HOA
- Has HOA: No
Location
- Region: Richfield
Financial & listing details
- Price per square foot: $218/sqft
- Tax assessed value: $292,100
- Annual tax amount: $4,135
- Date on market: 9/10/2025
- Cumulative days on market: 15 days
Price history
| Date | Event | Price |
|---|---|---|
| 10/17/2025 | Sold | $340,000+0.7%$218/sqft |
Source:  NorthstarMLS as distributed by MLS GRID #6786415 Report a problem NorthstarMLS as distributed by MLS GRID #6786415 Report a problem | ||
| 9/30/2025 | Pending sale | $337,500$216/sqft |
Source: NorthstarMLS as distributed by MLS GRID #6786415 Report a problem | ||
| 9/23/2025 | Price change | $337,500-2.2%$216/sqft |
Source: NorthstarMLS as distributed by MLS GRID #6786415 Report a problem | ||
| 9/14/2025 | Listed for sale | $345,000+385.9%$221/sqft |
Source: NorthstarMLS as distributed by MLS GRID #6786415 Report a problem | ||
| 5/1/1993 | Sold | $71,000$45/sqft |
Source: Agent Provided Report a problem | ||
Public tax history
| Year | Property taxes | Tax assessment |
|---|---|---|
| 2025 | $4,135 -4.3% | $292,100 -2.5% |
| 2024 | $4,319 +15.1% | $299,700 -5.5% |
| 2023 | $3,753 +10.2% | $317,200 +8.6% |
| 2022 | $3,405 +8.1% | $292,000 +16.8% |
| 2021 | $3,151 -2.6% | $250,000 +8.2% |
| 2020 | $3,234 +2.6% | $231,000 +1.8% |
| 2019 | $3,151 -2.6% | $227,000 +6.6% |
| 2018 | $3,234 +13.5% | $213,000 +19% |
| 2017 | $2,850 +16.8% | $179,000 +2.9% |
| 2016 | $2,439 -3.2% | $174,000 +4.8% |
| 2015 | $2,519 +7.2% | $166,000 +7.1% |
| 2014 | $2,350 -12% | $155,000 -0.6% |
| 2013 | $2,670 -10.7% | $156,000 -13.3% |
| 2012 | $2,991 +2.2% | $180,000 -0.6% |
| 2011 | $2,927 +0.7% | $181,000 -6.7% |
| 2010 | $2,906 +20.1% | $194,000 -3% |
| 2009 | $2,419 +17.5% | $200,000 +9.5% |
| 2006 | $2,059 +22.1% | $182,700 +18.9% |
| 2005 | $1,686 +11.8% | $153,700 +15% |
| 2004 | $1,508 +13.1% | $133,700 +12% |
| 2002 | $1,334 -47% | $119,400 |
| 2001 | $2,515 | -- |
Find assessor info on the county website
Neighborhood: 55423
Nearby homes
- $516,0003 bd3 ba3.2k sqft7315 Thomas Ave S, Richfield, MN 55423Off Market
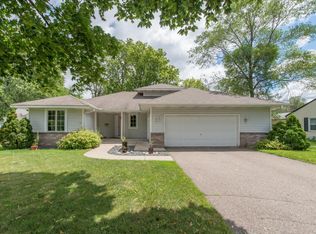
- $370,8004 bd2 ba1.4k sqft7301 Thomas Ave S, Richfield, MN 55423Off Market
- $327,8003 bd1 ba891 sqft7308 Sheridan Ave S, Richfield, MN 55423Off Market
- $342,9003 bd1 ba1.4k sqft7321 Thomas Ave S, Richfield, MN 55423Off Market
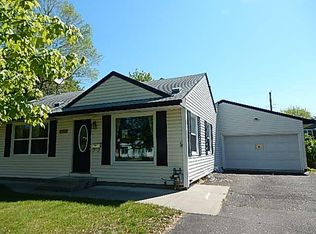
- $328,4003 bd1 ba1.4k sqft7300 Sheridan Ave S, Richfield, MN 55423Off Market
- $379,9003 bd1 ba1.3k sqft7314 Sheridan Ave S, Richfield, MN 55423Pending
- $438,4003 bd2 ba1.8k sqft7308 Thomas Ave S, Richfield, MN 55423Off Market
- $392,7006 bd3 ba1.3k sqft7320 Sheridan Ave S, Richfield, MN 55423Off Market
Nearby schools
GreatSchools rating
- 7/10Sheridan Hills Elementary SchoolGrades: PK-5Distance: 1.1 mi
- 4/10Richfield Middle SchoolGrades: 6-8Distance: 0.4 mi
- 5/10Richfield Senior High SchoolGrades: 9-12Distance: 1.4 mi
Get a cash offer in 3 minutes
Find out how much your home could sell for in as little as 3 minutes with a no-obligation cash offer.
Estimated market value
$341,200
Get a cash offer in 3 minutes
Find out how much your home could sell for in as little as 3 minutes with a no-obligation cash offer.
Estimated market value
$341,200
- Minnesota
- Hennepin County
- Richfield
- 55423
- 7309 Thomas Ave S
Nearby cities
Nearby zip codes
Other Richfield Topics
