Welcome to 7314 Sheridan, a stunning home with the open concept kitchen you have been looking to host people at! This home features the best kitchen in Richfield—a custom-contracted, gourmet remodel with a massive center island, new transom windows, and a patio door leading to the fenced backyard. The main level is light, bright, and showcases gorgeous, stained hardwood floors. Enjoy peace of mind with extensive exterior updates, including a newer roof(21), newer siding(21), and vinyl windows. The interior is complete with an updated bathroom and a great, versatile finished lower level with ample space for entertaining and storage. Prime location offers supreme convenience, just minutes from Edina's best shopping and dining at Southdale and the Galleria.
Pending
$379,900
7314 Sheridan Ave S, Richfield, MN 55423
3beds
1,326sqft
:
Get pre-qualified$2,414/mo
Single Family
Built in 1950
10,018 Square Feet Lot
$381,100 Zestimate®
$287/sqft
$-- HOA
What's special
- 41 days |
- 716 |
- 34 |
Likely to sell faster than
Zillow last checked:
Listing updated:
Listed by:
Clark Lensing 612-408-8554,
RE/MAX Results
Source: NorthstarMLS as distributed by MLS GRID,MLS#: 7088628
Facts & features
Interior
Bedrooms & bathrooms
- Bedrooms: 3
- Bathrooms: 1
- Full bathrooms: 1
Bedroom
- Level: Main
- Area: 100 Square Feet
- Dimensions: 10x10
Bedroom 2
- Level: Main
- Area: 100 Square Feet
- Dimensions: 10x10
Bedroom 3
- Level: Main
- Area: 90 Square Feet
- Dimensions: 10x9
Family room
- Level: Lower
- Area: 132 Square Feet
- Dimensions: 12x11
Kitchen
- Level: Main
- Area: 180 Square Feet
- Dimensions: 20x9
Living room
- Level: Main
- Area: 176 Square Feet
- Dimensions: 16x11
Office
- Level: Lower
- Area: 120 Square Feet
- Dimensions: 12x10
Heating
- Forced Air
Cooling
- Central Air
Appliances
- Included: Dishwasher, Disposal, Dryer, Exhaust Fan, Gas Water Heater, Microwave, Range, Refrigerator, Stainless Steel Appliance(s), Washer
- Laundry: In Basement
Features
- Basement: Block
- Number of fireplaces: 1
- Fireplace features: Electric
Interior area
- Total structure area: 1,768
- Total interior livable area: 1,326 sqft
- Finished area above ground: 884
- Finished area below ground: 442
Property
Parking
- Total spaces: 1
- Parking features: Detached Garage, Concrete
- Garage spaces: 1
Accessibility
- Accessibility features: None
Features
- Levels: One
- Stories: 1
- Patio & porch: Patio
- Pool features: None
- Fencing: Chain Link
Lot
- Size: 10,018 Square Feet
- Dimensions: 134 x 75
Details
- Foundation area: 884
- Parcel number: 3202824140112
- Zoning description: Residential-Single Family
Construction
Type & style
- Home type: SingleFamily
- Property subtype: Single Family
Condition
- New construction: No
- Year built: 1950
Utilities & green energy
- Electric: Circuit Breakers
- Gas: Natural Gas
- Sewer: City Sewer/Connected
- Water: City Water/Connected
Community & HOA
Community
- Subdivision: Penn Lake Terrace 1st Add
HOA
- Has HOA: No
Location
- Region: Richfield
Financial & listing details
- Price per square foot: $287/sqft
- Tax assessed value: $323,500
- Annual tax amount: $4,627
- Date on market: 6/16/2026
- Cumulative days on market: 39 days
Estimated market value
$381,100
$362,000 - $400,000
$2,877/mo
Price history
| Date | Event | Price |
|---|---|---|
| 7/13/2026 | Pending sale | $379,900$287/sqft |
Source:  NorthstarMLS as distributed by MLS GRID #7088628 Report a problem NorthstarMLS as distributed by MLS GRID #7088628 Report a problem | ||
| 6/18/2026 | Listed for sale | $379,900+5.5%$287/sqft |
Source: NorthstarMLS as distributed by MLS GRID #7088628 Report a problem | ||
| 3/10/2022 | Sold | $360,000+10.8%$271/sqft |
Source: NorthstarMLS as distributed by MLS GRID #6149653 Report a problem | ||
| 2/7/2022 | Pending sale | $325,000$245/sqft |
Source: NorthstarMLS as distributed by MLS GRID #6149653 Report a problem | ||
| 2/5/2022 | Listed for sale | $325,000+44.4%$245/sqft |
Source: NorthstarMLS as distributed by MLS GRID #6149653 Report a problem | ||
| 3/24/2021 | Listing removed | -- |
Source: Owner Report a problem | ||
| 5/25/2017 | Sold | $225,000+25.1%$170/sqft |
Source: Public Record Report a problem | ||
| 7/30/2014 | Listing removed | $179,900$136/sqft |
Source: Owner Report a problem | ||
| 7/30/2014 | Listed for sale | $179,900-6.1%$136/sqft |
Source: Owner Report a problem | ||
| 7/28/2014 | Sold | $191,500+6.4%$144/sqft |
Source:  Lake Superior Area Realtors as distributed by MLS GRID #2189733 Report a problem Lake Superior Area Realtors as distributed by MLS GRID #2189733 Report a problem | ||
| 6/10/2014 | Pending sale | $179,900$136/sqft |
Source: Owner Report a problem | ||
| 6/6/2014 | Listed for sale | $179,900+28.6%$136/sqft |
Source: Owner Report a problem | ||
| 3/8/2011 | Listing removed | $139,900$106/sqft |
Source: Web Agent Solutions, Inc #3894678 Report a problem | ||
| 8/26/2010 | Listed for sale | $139,900$106/sqft |
Source: Web Agent Solutions, Inc #3894678 Report a problem | ||
| 5/3/2010 | Sold | $139,900+55.5%$106/sqft |
Source: Public Record Report a problem | ||
| 6/20/1996 | Sold | $89,950$68/sqft |
Source: Agent Provided Report a problem | ||
Public tax history
| Year | Property taxes | Tax assessment |
|---|---|---|
| 2025 | $4,627 -3.8% | $323,500 -2.2% |
| 2024 | $4,812 +15.8% | $330,900 -5.4% |
| 2023 | $4,157 +11.4% | $349,900 +9.3% |
| 2022 | $3,732 +5.3% | $320,000 +18.1% |
| 2021 | $3,545 -1% | $271,000 +5.9% |
| 2020 | $3,580 +1% | $256,000 +3.2% |
| 2019 | $3,545 -1% | $248,000 +5.5% |
| 2018 | $3,580 +24% | $235,000 +29.1% |
| 2017 | $2,887 +16% | $182,000 +5.2% |
| 2016 | $2,488 -0.5% | $173,000 +12.3% |
| 2015 | $2,501 +16.9% | $154,000 +7.7% |
| 2014 | $2,140 +0.9% | $143,000 |
| 2013 | $2,120 -11.7% | $143,000 -13.3% |
| 2012 | $2,402 -8.7% | $165,000 -2.9% |
| 2011 | $2,631 +11.6% | $170,000 -7.1% |
| 2010 | $2,357 +6% | $183,000 -1.6% |
| 2009 | $2,223 +15.2% | $186,000 +7.5% |
| 2006 | $1,930 +8.1% | $173,000 +7.4% |
| 2005 | $1,786 +11.7% | $161,100 +15% |
| 2004 | $1,599 +13% | $140,100 +12% |
| 2002 | $1,415 -47.3% | $125,100 |
| 2001 | $2,683 | -- |
Find assessor info on the county website
Monthly payment
Est. payment
Payment breakdown
Explore the cost of this home by adjusting the details. Changes won't be saved.Climate risks
Neighborhood: 55423
Nearby schools
GreatSchools rating
- 7/10Sheridan Hills Elementary SchoolGrades: PK-5Distance: 1.1 mi
- 4/10Richfield Middle SchoolGrades: 6-8Distance: 0.4 mi
- 5/10Richfield Senior High SchoolGrades: 9-12Distance: 1.4 mi
- $395,9006 bd3 ba1.3k sqft7320 Sheridan Ave S, Richfield, MN 55423Off Market
- $328,2003 bd1 ba891 sqft7308 Sheridan Ave S, Richfield, MN 55423Off Market
- $518,3003 bd3 ba3.2k sqft7315 Thomas Ave S, Richfield, MN 55423Off Market
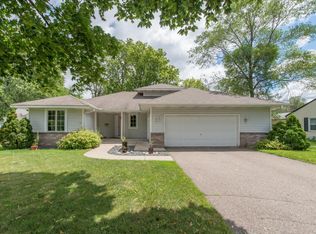
- $573,5003 bd3 ba1.7k sqft7326 Sheridan Ave S, Richfield, MN 55423Off Market
- $326,7003 bd1 ba1.4k sqft7300 Sheridan Ave S, Richfield, MN 55423Off Market
- $340,0004 bd2 ba1.5k sqft7309 Thomas Ave S, Richfield, MN 55423Sold
- $344,2003 bd1 ba1.4k sqft7321 Thomas Ave S, Richfield, MN 55423Off Market
- $396,5003 bd2 ba2.1k sqft7315 Sheridan Ave S, Richfield, MN 55423Off Market
A local agent can set up tours, give advice and negotiate with sellers.
Similar homes
- $374,9004 bd1 ba1.7k sqft7244 Oliver Ave S, Richfield, MN 55423For Sale

 MLS ID #7094286, Dane Everett, Counselor Realty, Inc.. NorthstarMLS as distributed by MLS GRID
 - $356,0003 bd2 ba1.6k sqft6632 10th Ave S, Richfield, MN 55423For Sale
 MLS ID #7074075, Michelle Kim Appleman, Lakes Sotheby's International. NorthstarMLS as distributed by MLS GRID
 - $400,0003 bd2 ba1.9k sqft6839 10th Ave S, Richfield, MN 55423For Sale
 MLS ID #7084515, Aileen K. Chan, Edina Realty, Inc.. NorthstarMLS as distributed by MLS GRID
 - $310,0003 bd1 ba1.2k sqft7427 Humboldt Ave S, Richfield, MN 55423For Sale
 MLS ID #7096174, Lisa Brainer, Keller Williams Preferred Rlty. NorthstarMLS as distributed by MLS GRID
 - $350,0003 bd2 ba1.2k sqft8200 Clinton Ave S, Bloomington, MN 55420For SaleMLS ID #7110748, Julie Hendrickson-Oss, Hendrickson Homes Real Estate. NorthstarMLS as distributed by MLS GRID
- $389,9003 bd2 ba1.4k sqft133 Ridgewood Dr, Hopkins, MN 55343For SaleMLS ID #7115033, Annamarie McDonald, Coldwell Banker Realty. NorthstarMLS as distributed by MLS GRID
- $409,9004 bd2 ba1.5k sqft8209 Johnson Cir, Bloomington, MN 55437For SaleMLS ID #7104485, Jason Walgrave, RE/MAX Advantage Plus. NorthstarMLS as distributed by MLS GRID
- $350,0003 bd1 ba1.5k sqft10035 3rd Ave S, Bloomington, MN 55420For SaleMLS ID #7106897, Ryan M Platzke, Coldwell Banker Realty - Southwest Regional. NorthstarMLS as distributed by MLS GRID
- $389,9003 bd2 ba1.8k sqft3340 Noble Ave N, Golden Valley, MN 55422For SaleMLS ID #7113642, Stacy Johnson, Ashworth Real Estate. NorthstarMLS as distributed by MLS GRID
- $375,0003 bd1 ba1.5k sqft4108 13th Ave S, Minneapolis, MN 55407For SaleMLS ID #7031262, Hannah Lane, Verve Realty. NorthstarMLS as distributed by MLS GRID
- $449,9003 bd2 ba1.2k sqft5740 Garfield Ave, Minneapolis, MN 55419For SaleMLS ID #7095893, Sean McKamie, Ballpark Realty. NorthstarMLS as distributed by MLS GRID
- $400,0004 bd2 ba1.7k sqft9517 Clinton Ave S, Bloomington, MN 55420For SaleMLS ID #7100173, Megan Hoeben, RE/MAX Results. NorthstarMLS as distributed by MLS GRID
- $400,0003 bd2 ba1.4k sqft1414 Lancaster Ave, Saint Louis Park, MN 55426For SaleMLS ID #7114018, Matthew Jones, Edina Realty, Inc.. NorthstarMLS as distributed by MLS GRID
- $400,0002 bd1 ba922 sqft4720 Xerxes Ave S, Minneapolis, MN 55410For SaleMLS ID #7053304, Francis Do, Edina Realty, Inc.. NorthstarMLS as distributed by MLS GRID
- $399,0004 bd3 ba1.8k sqft784 Creek Ave, Mendota Heights, MN 55120For SaleMLS ID #7112305, Brady Walker Arthur, Edina Realty, Inc.. NorthstarMLS as distributed by MLS GRID
- $389,9003 bd2 ba1.6k sqft5003 Fairview Ave N, Crystal, MN 55429For SaleMLS ID #7094924, Chadwick J Lashinski, RE/MAX Results. NorthstarMLS as distributed by MLS GRID
- $424,9003 bd2 ba1.5k sqft4241 Yosemite Ave S, Saint Louis Park, MN 55416For SaleMLS ID #7111457, Anthony Nguyen, HOMESTEAD ROAD. NorthstarMLS as distributed by MLS GRID
- $399,9003 bd2 ba1.4k sqft5709 W Lake St, Saint Louis Park, MN 55416For SaleMLS ID #7098667, J Tyler Reiss, North Star Pro Realty LLC. NorthstarMLS as distributed by MLS GRID
- $349,9003 bd2 ba1.8k sqft31 Demont Ave E, Little Canada, MN 55117For SaleMLS ID #7112879, Kerby & Cristina Real Estate Experts, RE/MAX Results. NorthstarMLS as distributed by MLS GRID
- $310,0002 bd1 ba817 sqft6015 2nd Ave S, Minneapolis, MN 55419For SaleMLS ID #7105206, James Allan Halonen, RE/MAX Results. NorthstarMLS as distributed by MLS GRID
