Spacious 4 bedroom ranch home on a quiet street close to restaurants, shopping and services. Wood floors, cozy newer carpet and French doors bring the charm in this bright home. The Master Suite includes a sitting room or office space with a walk-in closet and an adjacent sunroom for relaxing. Entertaining is a breeze in this huge backyard, with 3 sheds for storing outdoor equipment and plenty of room for that dream garden! Making meals is a joy in the L-shaped kitchen with loads of cabinets for storage and the laundry room is conveniently located close by!
Sold
Price Unknown
7309 W 74th Ter, Overland Park, KS 66204
4beds
2,076sqft
Single Family Residence
Built in 1950
0.31 Acres Lot
$324,700 Zestimate®
$--/sqft
$2,692 Estimated rent
Home value
$324,700
$305,000 - $344,000
$2,692/mo
Zestimate® history
Owner options
List your home for rent
$2,692/mo
Rent Zestimate®
Find your next renter with Zillow Rental Manager. Plus, with online applications, you can quickly screen prospective tenants – for free.
$2,692/mo
Rent Zestimate®
Refinance and save
Refinancing to a lower rate could help reduce your monthly payments and save thousands over the life of the loan.
Explore your selling options
Work with a Zillow partner agent
Leverage their expertise and Zillow's premium Showcase listings to get your home seen by more buyers.
Get startedList with your own agent
Get your home in front of millions of buyers by listing it on Zillow.
Learn how to do itSell it yourself
Take full control of how buyers see your home on Zillow by listing For Sale by Owner (FSBO).
List your homeWhat's special
Laundry roomWalk-in closetOffice spaceWood floorsMaster suiteCozy newer carpetFrench doors
Zillow last checked:
Listing updated:
Listed by:
Sarah Walker 816-898-1154,
RE/MAX Heritage
Bought with:
Ross Payne, SP00235960
Keller Williams Realty Partners Inc.
Source: Heartland MLS as distributed by MLS GRID,MLS#: 2445175
Facts & features
Interior
Bedrooms & bathrooms
- Bedrooms: 4
- Bathrooms: 2
- Full bathrooms: 2
Primary bedroom
- Features: Carpet, Ceiling Fan(s), Walk-In Closet(s)
- Length: 14
Bedroom 2
- Features: Carpet, Ceiling Fan(s)
- Level: First
- Area: 168 Square Feet
- Dimensions: 14 x 12
Bedroom 3
- Level: First
- Area: 110 Square Feet
- Dimensions: 11 x 10
Bedroom 4
- Level: First
- Area: 110 Square Feet
- Dimensions: 11 x 10
Primary bathroom
- Features: Shower Only, Vinyl
- Level: First
- Area: 45 Square Feet
- Dimensions: 9 x 5
Bathroom 2
- Features: Shower Over Tub, Vinyl
- Level: First
- Area: 28 Square Feet
- Dimensions: 7 x 4
Dining room
- Level: First
- Area: 120 Square Feet
- Dimensions: 12 x 10
Family room
- Features: Carpet, Ceiling Fan(s)
- Level: First
- Area: 266 Square Feet
- Dimensions: 19 x 14
Kitchen
- Features: Laminate Counters, Pantry
- Level: First
- Area: 104 Square Feet
- Dimensions: 13 x 8
Living room
- Level: First
- Area: 165 Square Feet
- Dimensions: 15 x 11
Other
- Features: Ceiling Fan(s), Vinyl
- Level: First
- Area: 168 Square Feet
- Dimensions: 14 x 12
Sitting room
- Level: First
- Area: 90 Square Feet
- Dimensions: 10 x 9
Heating
- Natural Gas
Cooling
- Electric
Appliances
- Included: Dishwasher, Disposal, Exhaust Fan, Refrigerator, Gas Range, Trash Compactor
- Laundry: Main Level
Features
- Ceiling Fan(s), Pantry, Walk-In Closet(s)
- Flooring: Carpet, Vinyl, Wood
- Basement: Crawl Space
- Has fireplace: No
Interior area
- Total structure area: 2,076
- Total interior livable area: 2,076 sqft
- Finished area above ground: 2,076
Property
Parking
- Parking features: Converted Garage, Off Street
Features
- Fencing: Wood
Lot
- Size: 0.31 Acres
Details
- Additional structures: Shed(s)
- Parcel number: NP24400007 0009
Construction
Type & style
- Home type: SingleFamily
- Property subtype: Single Family Residence
Materials
- Vinyl Siding
- Roof: Composition
Condition
- Year built: 1950
Utilities & green energy
- Sewer: Public Sewer
- Water: Public
Community & HOA
Community
- Subdivision: Glennwood Addition
HOA
- Has HOA: No
Location
- Region: Overland Park
Financial & listing details
- Tax assessed value: $252,000
- Annual tax amount: $2,076
- Date on market: 7/20/2023
- Listing terms: Cash,Conventional,FHA,VA Loan
- Ownership: Private
Price history
| Date | Event | Price |
|---|---|---|
| 8/24/2023 | Sold | -- |
Source:  Heartland MLS as distributed by MLS GRID #2445175 Report a problem Heartland MLS as distributed by MLS GRID #2445175 Report a problem | ||
| 8/16/2023 | Pending sale | $290,000$140/sqft |
Source: Heartland MLS as distributed by MLS GRID #2445175 Report a problem | ||
| 7/20/2023 | Listed for sale | $290,000+42.2%$140/sqft |
Source: Heartland MLS as distributed by MLS GRID #2445175 Report a problem | ||
| 3/24/2021 | Listing removed | -- |
Source: Owner Report a problem | ||
| 12/3/2018 | Listing removed | $204,000$98/sqft |
Source: Owner Report a problem | ||
| 8/28/2018 | Listed for sale | $204,000+95.2%$98/sqft |
Source: Owner Report a problem | ||
| 8/22/2014 | Sold | -- |
Source: Heartland MLS as distributed by MLS GRID #1890833 Report a problem | ||
| 6/24/2014 | Listed for sale | $104,500$50/sqft |
Source: Homepath #1890833 Report a problem | ||
| 5/12/2014 | Sold | -- |
Source: Public Record Report a problem | ||
Public tax history
| Year | Property taxes | Tax assessment |
|---|---|---|
| 2025 | $2,735 -4.9% | $28,980 -4% |
| 2024 | $2,876 +34.3% | $30,187 +36.4% |
| 2023 | $2,141 +3.1% | $22,138 +2.4% |
| 2022 | $2,076 | $21,609 +11.1% |
| 2021 | -- | $19,447 +27.9% |
| 2020 | $1,544 | $15,203 +0.2% |
| 2019 | -- | $15,169 +6.1% |
| 2018 | -- | $14,295 +26.8% |
| 2017 | $1,163 +1.7% | $11,270 +3.4% |
| 2016 | $1,143 +16.8% | $10,902 +13.8% |
| 2015 | $979 +18% | $9,579 +13% |
| 2013 | $829 -9.6% | $8,475 -6.1% |
| 2012 | $917 -8.3% | $9,027 -13.9% |
| 2010 | $1,000 -3.3% | $10,488 -5% |
| 2009 | $1,034 -15.8% | $11,040 -7.4% |
| 2008 | $1,228 +0.6% | $11,917 -1.5% |
| 2007 | $1,220 +11.3% | $12,098 |
| 2006 | $1,097 | $12,098 |
| 2005 | -- | $12,098 |
Find assessor info on the county website
Neighborhood: Milburn
Nearby homes
- $279,7002 bd1 ba1k sqft7315 W 74th Ter, Overland Park, KS 66204Off Market
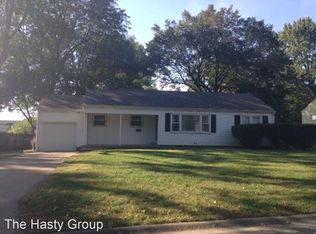
- $--3 bd2 ba1.5k sqft7321 W 74th Ter, Overland Park, KS 66204Sold

- $269,3002 bd1 ba882 sqft7300 W 75th St, Overland Park, KS 66204Off Market
- $324,6003 bd2 ba1.3k sqft7310 W 74th Ter, Overland Park, KS 66204Off Market
- $297,2002 bd1 ba1k sqft7410 Marty St, Overland Park, KS 66204Off Market
- $295,1003 bd1 ba1.1k sqft7318 W 74th Ter, Overland Park, KS 66204Off Market
- $--3 bd1 ba1k sqft7308 W 75th St, Overland Park, KS 66204Sold
- $298,6003 bd1 ba1.1k sqft7329 W 74th Ter, Overland Park, KS 66204Off Market
Nearby schools
GreatSchools rating
- 4/10East Antioch Elementary SchoolGrades: PK-6Distance: 0.4 mi
- 7/10Hocker Grove Middle SchoolGrades: 7-8Distance: 2.8 mi
- 5/10Shawnee Mission North High SchoolGrades: 9-12Distance: 1.9 mi
Get a cash offer in 3 minutes
Find out how much your home could sell for in as little as 3 minutes with a no-obligation cash offer.
Estimated market value
$324,700
Get a cash offer in 3 minutes
Find out how much your home could sell for in as little as 3 minutes with a no-obligation cash offer.
Estimated market value
$324,700
- Kansas
- Johnson County
- Overland Park
- 66204
- Milburn
- 7309 W 74th Ter
Nearby cities
Nearby neighborhoods
Nearby zip codes
Other Overland Park Topics
