Welcome to your dream ranch home nestled on a serene and tranquil street! This charming 3-bedroom, 2-bath residence offers a perfect blend of comfort, style, and peaceful living. Step inside to discover the warm embrace of beautiful hardwood floors that span throughout the home. The spacious and inviting living area welcomes you with its abundance of natural light, courtesy of large windows that frame picturesque views of the surrounding greenery. The focal point of the living space is the stunning ceiling beams and fireplace, adding a touch of rustic elegance to the room.
The well-appointed kitchen offers a gas cooktop and additional cabinetry in the adjoined laundry area. There is a lot of potential to expand the kitchen both to the right and towards the back of the home. The primary bedroom is a peaceful retreat, featuring a generous layout w/ 10 foot closets for your storage needs. The attached en-suite bathroom offers convenience and privacy, complete with contemporary fixtures. Two additional bedrooms offer versatility and can serve as comfortable guest rooms, home offices, or playrooms.
The exterior of the home is equally captivating, with a private backyard oasis awaiting your personal touch. Imagine relaxing on a patio, enjoying your morning coffee, or hosting summer barbecues with loved ones. The quiet street ensures a peaceful ambiance and a safe environment for outdoor activities. Conveniently located, this ranch home provides easy access to nearby amenities, schools, parks, and shopping centers. Schedule a showing today and envision your future in this idyllic retreat!
Sold
Price Unknown
7321 W 74th Ter, Overland Park, KS 66204
3beds
1,581sqft
Single Family Residence
Built in 1950
0.31 Acres Lot
$347,200 Zestimate®
$--/sqft
$2,476 Estimated rent
Home value
$347,200
$330,000 - $365,000
$2,476/mo
Zestimate® history
Owner options
List your home for rent
$2,476/mo
Rent Zestimate®
Find your next renter with Zillow Rental Manager. Plus, with online applications, you can quickly screen prospective tenants – for free.
$2,476/mo
Rent Zestimate®
Refinance and save
Refinancing to a lower rate could help reduce your monthly payments and save thousands over the life of the loan.
Explore your selling options
Work with a Zillow partner agent
Leverage their expertise and Zillow's premium Showcase listings to get your home seen by more buyers.
Get startedList with your own agent
Get your home in front of millions of buyers by listing it on Zillow.
Learn how to do itSell it yourself
Take full control of how buyers see your home on Zillow by listing For Sale by Owner (FSBO).
List your homeWhat's special
Private backyard oasisLarge windowsWell-appointed kitchenNatural light
Zillow last checked:
Listing updated:
Listed by:
Tom Matthews 913-269-3958,
Keller Williams Realty Partners Inc.
Bought with:
Jenny Roberts, 2021020816
Keller Williams Realty Partners Inc.
Source: Heartland MLS as distributed by MLS GRID,MLS#: 2434913
Facts & features
Interior
Bedrooms & bathrooms
- Bedrooms: 3
- Bathrooms: 2
- Full bathrooms: 2
Primary bedroom
- Features: Ceiling Fan(s)
- Level: First
- Dimensions: 15 x 12
Bedroom 1
- Features: Ceiling Fan(s), Wood Floor
- Level: First
- Dimensions: 11 x 10
Bedroom 2
- Features: Ceiling Fan(s)
- Level: First
- Dimensions: 10 x 11
Primary bathroom
- Features: Ceramic Tiles, Shower Only
- Level: First
- Dimensions: 7 x 6
Bathroom 1
- Features: Luxury Vinyl, Shower Over Tub
- Level: First
- Dimensions: 5 x 8
Basement
- Level: Basement
- Dimensions: 17 x 11
Den
- Level: First
- Dimensions: 8 x 14
Dining room
- Level: First
- Dimensions: 15 x 11
Family room
- Features: Fireplace
- Level: First
- Dimensions: 18 x 14
Kitchen
- Features: Vinyl
- Level: First
- Dimensions: 9 x 9
Laundry
- Features: Built-in Features, Vinyl
- Level: First
- Dimensions: 7 x 8
Office
- Level: First
- Dimensions: 8 x 10
Heating
- Forced Air
Cooling
- Attic Fan, Electric
Appliances
- Included: Dishwasher, Disposal, Humidifier, Microwave, Gas Range
- Laundry: Laundry Room, Main Level
Features
- Ceiling Fan(s)
- Flooring: Wood
- Doors: Storm Door(s)
- Windows: Window Coverings, Thermal Windows
- Basement: Concrete,Interior Entry,Partial,Sump Pump
- Number of fireplaces: 1
- Fireplace features: Family Room, Gas, Fireplace Screen
Interior area
- Total structure area: 1,581
- Total interior livable area: 1,581 sqft
- Finished area above ground: 1,581
- Finished area below ground: 0
Property
Parking
- Total spaces: 1
- Parking features: Attached, Garage Door Opener, Garage Faces Front
- Attached garage spaces: 1
Features
- Patio & porch: Patio, Porch
- Exterior features: Sat Dish Allowed
- Fencing: Metal
Lot
- Size: 0.31 Acres
- Dimensions: 90 x 150
- Features: Level
Details
- Additional structures: Shed(s)
- Parcel number: NP24400007 0007
Construction
Type & style
- Home type: SingleFamily
- Architectural style: Traditional
- Property subtype: Single Family Residence
Materials
- Shingle Siding, Vinyl Siding
- Roof: Composition
Condition
- Year built: 1950
Utilities & green energy
- Sewer: Public Sewer
- Water: Public
Community & HOA
Community
- Security: Security System, Smoke Detector(s)
- Subdivision: Glennwood Addition
HOA
- Has HOA: No
Location
- Region: Overland Park
Financial & listing details
- Tax assessed value: $278,800
- Annual tax amount: $2,753
- Date on market: 5/26/2023
- Listing terms: Cash,Conventional,FHA,VA Loan
- Ownership: Private
Price history
| Date | Event | Price |
|---|---|---|
| 9/13/2023 | Sold | -- |
Source:  Heartland MLS as distributed by MLS GRID #2434913 Report a problem Heartland MLS as distributed by MLS GRID #2434913 Report a problem | ||
| 8/11/2023 | Pending sale | $289,900$183/sqft |
Source: Heartland MLS as distributed by MLS GRID #2434913 Report a problem | ||
| 8/4/2023 | Price change | $289,900-3.4%$183/sqft |
Source: Heartland MLS as distributed by MLS GRID #2434913 Report a problem | ||
| 7/14/2023 | Price change | $299,950-4.8%$190/sqft |
Source: Heartland MLS as distributed by MLS GRID #2434913 Report a problem | ||
| 6/29/2023 | Listed for sale | $315,000+2.3%$199/sqft |
Source: Heartland MLS as distributed by MLS GRID #2434913 Report a problem | ||
| 6/20/2023 | Listing removed | -- |
Source: Heartland MLS as distributed by MLS GRID #2434913 Report a problem | ||
| 6/10/2023 | Price change | $307,950-2.2%$195/sqft |
Source: Heartland MLS as distributed by MLS GRID #2434913 Report a problem | ||
| 6/1/2023 | Price change | $315,000-3.1%$199/sqft |
Source: Heartland MLS as distributed by MLS GRID #2434913 Report a problem | ||
| 5/26/2023 | Listed for sale | $325,000+132.1%$206/sqft |
Source: Heartland MLS as distributed by MLS GRID #2434913 Report a problem | ||
| 6/4/2011 | Listing removed | $140,000$89/sqft |
Source: Reece and Nichols Realtors #1721173 Report a problem | ||
| 5/12/2011 | Price change | $140,000-3.4%$89/sqft |
Source: Reece and Nichols Realtors #1721173 Report a problem | ||
| 4/28/2011 | Price change | $145,000-1.7%$92/sqft |
Source: Reece and Nichols Realtors #1721173 Report a problem | ||
| 4/22/2011 | Price change | $147,500-1.7%$93/sqft |
Source: Reece and Nichols Realtors #1721173 Report a problem | ||
| 4/9/2011 | Price change | $150,000-3.2%$95/sqft |
Source: Reece and Nichols Realtors #1721173 Report a problem | ||
| 4/2/2011 | Listed for sale | $155,000$98/sqft |
Source: Reece and Nichols Realtors #1721173 Report a problem | ||
Public tax history
| Year | Property taxes | Tax assessment |
|---|---|---|
| 2025 | $3,040 -4.7% | $32,062 -3.8% |
| 2024 | $3,190 +2.9% | $33,338 +4.9% |
| 2023 | $3,100 +12.6% | $31,786 +11.7% |
| 2022 | $2,753 | $28,462 +11.5% |
| 2021 | -- | $25,530 +12.2% |
| 2020 | $2,318 | $22,759 +6.4% |
| 2019 | -- | $21,390 +7.7% |
| 2018 | -- | $19,860 +17.5% |
| 2017 | $1,752 +2.4% | $16,905 +4.1% |
| 2016 | $1,710 +9.8% | $16,238 +7.4% |
| 2015 | $1,558 +0.9% | $15,122 -0.9% |
| 2013 | $1,544 +4.9% | $15,260 -5.2% |
| 2012 | $1,471 -0.5% | $16,100 +5.3% |
| 2010 | $1,478 -1.1% | $15,283 -3% |
| 2009 | $1,495 -6.6% | $15,755 -0.7% |
| 2008 | $1,601 +4.4% | $15,870 +3% |
| 2007 | $1,533 +0.4% | $15,410 -7.5% |
| 2006 | $1,527 | $16,652 +0.3% |
| 2005 | -- | $16,595 |
Find assessor info on the county website
Neighborhood: Milburn
Nearby homes
- $279,7002 bd1 ba1k sqft7315 W 74th Ter, Overland Park, KS 66204Off Market
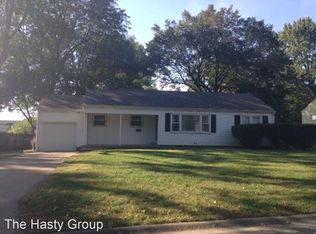
- $296,4003 bd1 ba1.1k sqft7329 W 74th Ter, Overland Park, KS 66204Off Market
- $--3 bd1 ba1k sqft7308 W 75th St, Overland Park, KS 66204Sold
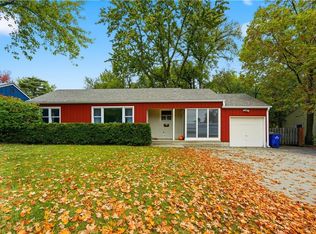
- $269,3002 bd1 ba882 sqft7300 W 75th St, Overland Park, KS 66204Off Market
- $--3 bd2 ba1.7k sqft7314 W 75th St, Overland Park, KS 66204Sold
- $--4 bd2 ba2k sqft7309 W 74th Ter, Overland Park, KS 66204Sold
- $344,1003 bd2 ba1.4k sqft7335 W 74th Ter, Overland Park, KS 66204Off Market
- $288,6002 bd1 ba1.1k sqft7324 W 74th Ter, Overland Park, KS 66204Off Market
Nearby schools
GreatSchools rating
- 4/10East Antioch Elementary SchoolGrades: PK-6Distance: 0.4 mi
- 7/10Hocker Grove Middle SchoolGrades: 7-8Distance: 2.8 mi
- 5/10Shawnee Mission North High SchoolGrades: 9-12Distance: 1.9 mi
Schools provided by the listing agent
- Elementary: East Antioch
- Middle: Hocker Grove
- High: SM North
Source: Heartland MLS as distributed by MLS GRID. This data may not be complete. We recommend contacting the local school district to confirm school assignments for this home.
Get a cash offer in 3 minutes
Find out how much your home could sell for in as little as 3 minutes with a no-obligation cash offer.
Estimated market value
$347,200
Get a cash offer in 3 minutes
Find out how much your home could sell for in as little as 3 minutes with a no-obligation cash offer.
Estimated market value
$347,200
- Kansas
- Johnson County
- Overland Park
- 66204
- Milburn
- 7321 W 74th Ter
Nearby cities
Nearby neighborhoods
Nearby zip codes
Other Overland Park Topics
