Step into this beautifully updated ranch-style gem boasting over 1,700sqft of living space, where modern style meets everyday functionality. From the moment you arrive, you'll be impressed by the stunning curb appeal, with a circle drive and extra parking space—perfect for guests. The oversized 2-car garage offers plenty of storage and room for all your gear.
Inside, the home is an entertainer’s paradise. The expansive living room, with soaring vaulted ceilings, creates a grand sense of space, making it perfect for gatherings of all sizes. The updated kitchen is a showstopper, featuring sleek stainless steel appliances, a large island, and plenty of counter space for meal prep and mingling.
The spacious master suite is a true retreat, complete with a spa-like en-suite featuring double vanity, a generous sized walk-in closet, and private access to the backyard. Whether you're enjoying your morning coffee on the patio or unwinding after a long day, this space offers the perfect escape.
Location? You’ve got it made! Just minutes from downtown Overland Park, KS, you'll enjoy an abundance of shopping, dining, and the lively Farmers Market. Plus, with easy access to major highways, your commute couldn’t be simpler.
Sold
Price Unknown
7314 W 75th St, Overland Park, KS 66204
3beds
1,706sqft
Single Family Residence
Built in 1950
0.27 Acres Lot
$358,900 Zestimate®
$--/sqft
$2,488 Estimated rent
Home value
$358,900
$334,000 - $384,000
$2,488/mo
Zestimate® history
Owner options
List your home for rent
$2,488/mo
Rent Zestimate®
Find your next renter with Zillow Rental Manager. Plus, with online applications, you can quickly screen prospective tenants – for free.
$2,488/mo
Rent Zestimate®
Refinance and save
Refinancing to a lower rate could help reduce your monthly payments and save thousands over the life of the loan.
Explore your selling options
Work with a Zillow partner agent
Leverage their expertise and Zillow's premium Showcase listings to get your home seen by more buyers.
Get startedList with your own agent
Get your home in front of millions of buyers by listing it on Zillow.
Learn how to do itSell it yourself
Take full control of how buyers see your home on Zillow by listing For Sale by Owner (FSBO).
List your homeWhat's special
Zillow last checked:
Listing updated:
Listed by:
Nick Gadwood 913-271-4091,
NextHome Gadwood Group
Bought with:
Lindsay Tubaugh, 00238855
ReeceNichols -The Village
Source: Heartland MLS as distributed by MLS GRID,MLS#: 2572193
Facts & features
Interior
Bedrooms & bathrooms
- Bedrooms: 3
- Bathrooms: 2
- Full bathrooms: 2
Primary bedroom
- Level: Main
Bedroom 2
- Level: Main
Bedroom 3
- Level: Main
Primary bathroom
- Level: Main
Bathroom 2
- Level: Main
Heating
- Natural Gas, Forced Air
Cooling
- Electric
Appliances
- Included: Dishwasher, Disposal, Dryer, Microwave, Refrigerator, Gas Range, Stainless Steel Appliance(s), Washer
- Laundry: Laundry Closet, Off The Kitchen
Features
- Ceiling Fan(s), Kitchen Island, Painted Cabinets, Vaulted Ceiling(s), Walk-In Closet(s)
- Flooring: Luxury Vinyl, Tile, Vinyl
- Doors: Storm Door(s)
- Windows: Window Coverings
- Basement: Crawl Space
- Has fireplace: No
Interior area
- Total structure area: 1,706
- Total interior livable area: 1,706 sqft
- Finished area above ground: 1,706
Property
Parking
- Total spaces: 2
- Parking features: Attached, Garage Door Opener, Garage Faces Front
- Attached garage spaces: 2
Features
- Patio & porch: Deck, Patio
- Fencing: Metal,Other
Lot
- Size: 0.27 Acres
- Features: City Limits, City Lot, Level
Details
- Additional structures: Shed(s)
- Parcel number: NP24400007 0003
Construction
Type & style
- Home type: SingleFamily
- Architectural style: Contemporary
- Property subtype: Single Family Residence
Materials
- Frame
- Roof: Composition
Condition
- Year built: 1950
Utilities & green energy
- Sewer: Public Sewer
- Water: Public
Community & HOA
Community
- Security: Security System, Smoke Detector(s)
- Subdivision: Glennwood Addition
HOA
- Has HOA: No
Location
- Region: Overland Park
Financial & listing details
- Tax assessed value: $276,700
- Annual tax amount: $2,986
- Date on market: 9/4/2025
- Listing terms: Cash,Conventional,FHA,VA Loan
- Ownership: Private
- Road surface type: Paved
Price history
| Date | Event | Price |
|---|---|---|
| 10/9/2025 | Sold | -- |
Source:  Heartland MLS as distributed by MLS GRID #2572193 Report a problem Heartland MLS as distributed by MLS GRID #2572193 Report a problem | ||
| 9/7/2025 | Pending sale | $349,000$205/sqft |
Source:  NextHome #2572193 Report a problem NextHome #2572193 Report a problem | ||
| 9/7/2025 | Contingent | $349,000$205/sqft |
Source: Heartland MLS as distributed by MLS GRID #2572193 Report a problem | ||
| 9/4/2025 | Listed for sale | $349,000+134.2%$205/sqft |
Source: Heartland MLS as distributed by MLS GRID #2572193 Report a problem | ||
| 7/21/2016 | Sold | -- |
Source: Agent Provided Report a problem | ||
| 6/10/2016 | Pending sale | $149,000$87/sqft |
Source: RE/MAX Best Associates #1995665 Report a problem | ||
| 6/7/2016 | Listed for sale | $149,000$87/sqft |
Source: RE/MAX Best Associates #1995665 Report a problem | ||
Public tax history
| Year | Property taxes | Tax assessment |
|---|---|---|
| 2025 | $3,017 +1% | $31,821 +1.7% |
| 2024 | $2,986 +5.6% | $31,292 +7.8% |
| 2023 | $2,827 +7.3% | $29,038 +6.5% |
| 2022 | $2,635 | $27,266 +10.2% |
| 2021 | -- | $24,748 +15.2% |
| 2020 | $2,187 | $21,482 +21.8% |
| 2019 | -- | $17,630 +2.3% |
| 2018 | -- | $17,239 +8.1% |
| 2017 | $1,652 +14.8% | $15,950 +16.6% |
| 2016 | $1,439 +57.3% | $13,685 +52.6% |
| 2015 | $915 -3.2% | $8,970 -3.6% |
| 2013 | $946 -5.2% | $9,303 -4.9% |
| 2012 | $997 +895.5% | $9,786 -5.5% |
| 2010 | $100 -90.7% | $10,361 -9.5% |
| 2009 | $1,075 -14% | $11,454 -5.7% |
| 2008 | $1,249 -5.5% | $12,147 -7.8% |
| 2007 | $1,322 +14.8% | $13,179 +3.9% |
| 2006 | $1,152 | $12,685 |
| 2005 | -- | $12,685 |
Find assessor info on the county website
Neighborhood: Milburn
Nearby homes
- $--3 bd1 ba1k sqft7308 W 75th St, Overland Park, KS 66204Sold
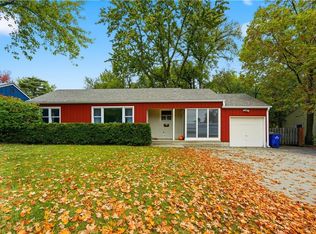
- $281,0003 bd1 ba1.2k sqft7320 W 75th St, Overland Park, KS 66204Off Market
- $296,4003 bd1 ba1.1k sqft7329 W 74th Ter, Overland Park, KS 66204Off Market
- $269,3002 bd1 ba882 sqft7300 W 75th St, Overland Park, KS 66204Off Market
- $344,1003 bd2 ba1.4k sqft7335 W 74th Ter, Overland Park, KS 66204Off Market
- $--3 bd2 ba1.5k sqft7321 W 74th Ter, Overland Park, KS 66204Sold
- $298,5003 bd1 ba1.1k sqft7315 W 75th St, Overland Park, KS 66204Off Market
- $236,1002 bd1 ba840 sqft7307 W 75th St, Overland Park, KS 66204Off Market
Nearby schools
GreatSchools rating
- 4/10East Antioch Elementary SchoolGrades: PK-6Distance: 0.4 mi
- 7/10Hocker Grove Middle SchoolGrades: 7-8Distance: 2.8 mi
- 5/10Shawnee Mission North High SchoolGrades: 9-12Distance: 1.9 mi
Schools provided by the listing agent
- Elementary: East Antioch
- Middle: Hocker Grove
- High: SM North
Source: Heartland MLS as distributed by MLS GRID. This data may not be complete. We recommend contacting the local school district to confirm school assignments for this home.
Get a cash offer in 3 minutes
Find out how much your home could sell for in as little as 3 minutes with a no-obligation cash offer.
Estimated market value
$358,900
Get a cash offer in 3 minutes
Find out how much your home could sell for in as little as 3 minutes with a no-obligation cash offer.
Estimated market value
$358,900
- Kansas
- Johnson County
- Overland Park
- 66204
- Milburn
- 7314 W 75th St
Nearby cities
Nearby neighborhoods
Nearby zip codes
Other Overland Park Topics
