Welcome home to this beautifully maintained 2-bedroom, 1-bathroom townhome offering 946 square feet of comfortable living space in the desirable Hampden Villa community. With no neighbors directly above or below, this home provides the privacy and feel of a single-family residence while offering the convenience of low-maintenance living.

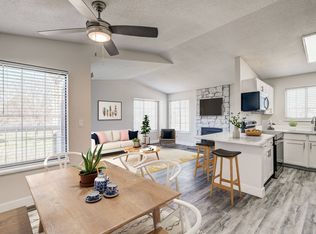
Step inside to a bright, inviting living room that flows seamlessly into the dining area and well-appointed kitchenperfect for relaxing after a long day or entertaining family and friends. Recent updates, including laminate flooring, new closet doors, an updated boiler, newer dishwasher, and refrigerator, give the home a fresh, modern feel.
The thoughtful floor plan features two spacious bedrooms, a full bathroom, and the convenience of in-unit laundry, making everyday living effortless. An attached one-car garage provides secure parking and additional storage.
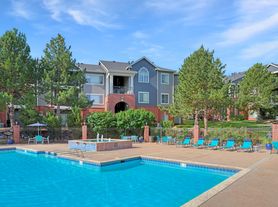
Enjoy the community's swimming pool, green spaces, playground, and beautifully maintained grounds. Ideally located just minutes from Belmar, Red Rocks Amphitheatre, shopping, restaurants, golf courses, parks, and miles of hiking and biking trails, you'll also appreciate the easy access to downtown Denver, the mountains, and major highways.
Property Features:
2 Bedrooms | 1 Bathroom
946 Square Feet
Attached 1-Car Garage
In-Unit Washer & Dryer
Updated Laminate Flooring
New Refrigerator & Newer Dishwasher
Updated Boiler
Spacious Living & Dining Areas
Community Pool & Playground
Excellent Access to Shopping, Dining, Trails & Major Highways
This inviting townhome combines comfort, convenience, and an unbeatable Lakewood location. Schedule your tour today and discover your next place to call home!
UTILITIES: Gas, water, and trash included. Tenant responsible for electric/gas, cable, internet
PET/ANIMAL POLICY: DOGS ONLY! Pet rent is $35/mo with additional refundable $300 to the Security Deposit. An Emotional Support Animal (ESA) is exempt. All other pets may require additional screening.
APPLICATION REQUIREMENTS:
Application Fee: $60 per person
Credit Score: 650 and higher
Monthly income is at a minimum 2x the monthly rental amount
Clean background
UPON APPROVAL & at LEASE SIGNING:
One time non-refundable Admin Fee: $250
Security Deposit: Equal to one month's rent or with an additional $300 with pets
SMOKING POLICY: NO smoking, vaping or marijuana allowed in the property.
PORTABLE SCREENING REPORT HB23-1099:
1. The prospective tenant has the right to provide to the landlord a portable screening report, as defined in Section 38-12-902 (2.5), Colorado Revised Statutes; and
2. If the prospective tenant provides the landlord with a portable tenant screening report, the landlord is prohibited from:
* Charging the prospective tenant a rental application fee; or
* Charging the prospective tenant a fee for the landlord to access or use the portal tenant screening report.
This portable screening report MUST be within the previous 30 days of your application.
RESIDENT BENEFITS PACKAGE: All SMART Property Management residents are enrolled in the Resident Benefits Package (RBP) for $48/month which includes liability insurance, credit building to help boost the resident's credit score with timely rent payments, up to $1M Identity Theft Protection, HVAC air filter delivery (for applicable properties), move-in concierge service making utility connection and home service setup a breeze during your move-in, our best-in-class resident rewards program, and much more! More details upon application.
Apartment for rent
$2,049/moFees may apply
7309 W Hampden Ave, APT 5404, Lakewood, CO 80227
2beds
946sqft
Price may not include required fees and charges. Learn more|
Apartment
Available now
Cats, dogs OK
In unit laundry
What's special
Secure parkingIn-unit laundryNewer dishwasherNew refrigeratorTwo spacious bedroomsWell-appointed kitchenGreen spaces
- 30 days |
- -- |
- -- |
Zillow last checked:
Listing updated:
Travel times

Let’s turn your rent into credit progress
Build credit history with every on-time payment and get credit for the payment you’re already making.
Facts & features
Interior
Bedrooms & bathrooms
- Bedrooms: 2
- Bathrooms: 1
- Full bathrooms: 1
Appliances
- Included: Dishwasher, Microwave Oven, Range Oven, dryer, washer
- Laundry: In Unit
Features
- Storage
Interior area
- Total interior livable area: 946 sqft
Property
Parking
- Details: Contact manager
Features
- Exterior features: EV Charger, Refrigerator/Freezer, Water/Sewer/Trash
Details
- Parcel number: 4935408053
Construction
Type & style
- Home type: Apartment
- Property subtype: Apartment
Utilities & green energy
- Utilities for property: Garbage, Gas, Water
Building
Management
- Pets allowed: Yes
Community & HOA
Location
- Region: Lakewood
Financial & listing details
- Lease term: Contact For Details
Nearby apartments for rent

Price history
| Date | Event | Price |
|---|---|---|
| 8/17/2026 | Price change | $2,049-4.5%$2/sqft |
Source: Zillow Rentals Report a problem | ||
| 8/6/2026 | Price change | $2,145-6.3%$2/sqft |
Source: Zillow Rentals Report a problem | ||
| 7/30/2026 | Listed for rent | $2,290$2/sqft |
Source: Zillow Rentals Report a problem | ||
| 7/30/2026 | Listing removed | $2,290$2/sqft |
Source: Zillow Rentals Report a problem | ||
| 7/9/2026 | Listed for rent | $2,290$2/sqft |
Source: Zillow Rentals Report a problem | ||
| 11/21/2023 | Sold | $291,000+2.1%$308/sqft |
Source:  REcolorado as distributed by MLS GRID #6850234 Report a problem REcolorado as distributed by MLS GRID #6850234 Report a problem | ||
| 10/19/2023 | Pending sale | $285,000$301/sqft |
Source: REcolorado as distributed by MLS GRID #6850234 Report a problem | ||
| 10/16/2023 | Price change | $285,000-4.7%$301/sqft |
Source: REcolorado as distributed by MLS GRID #6850234 Report a problem | ||
| 10/4/2023 | Listed for sale | $299,000+67.5%$316/sqft |
Source: REcolorado as distributed by MLS GRID #6850234 Report a problem | ||
| 9/20/2016 | Sold | $178,500+162.9%$189/sqft |
Source: Public Record Report a problem | ||
| 6/30/1998 | Sold | $67,900+36.1%$72/sqft |
Source: Public Record Report a problem | ||
| 11/9/1994 | Sold | $49,900$53/sqft |
Source: Public Record Report a problem | ||
Neighborhood: 80227
Nearby schools
GreatSchools rating
- 2/10Westgate Elementary SchoolGrades: PK-5Distance: 1.1 mi
- 6/10Carmody Middle SchoolGrades: 6-8Distance: 2.2 mi
- 6/10Bear Creek High SchoolGrades: 9-12Distance: 1.6 mi
Similar homes for rent
There are 5 available units in this apartment building