Experience modern living in this fully renovated two-bedroom townhome with pool and mountain views! Every surface has been updated with new finishes from top to bottom. Brand-new flooring flows throughout the entire residence. The efficient galley kitchen showcases freshly installed cabinetry paired with stylish countertops. The new appliances and laundry wash tower are included! An open-concept main floor unites the kitchen, dining, and living areas—ideal for both daily routines and hosting guests. Generous natural light fills the space through large windows. Upstairs, you'll find two inviting bedrooms, including a primary bedroom with a walk-in closet. The second bedroom provides flexibility—use it as a guest room, home office, or creative space. The newly renovated bathroom rounds out the upper floor. At 922 square feet across two levels, this home maximizes every inch. Convenient features include a shared one-car garage with extra storage capacity and a new boiler system installed last year, a $15,000 investment ensuring reliable heating throughout all seasons. Hampden Villas offers community amenities including a pool, landscaped common areas, and children's play structures within well-kept grounds. The setting provides excellent access: convenient highway connections through Hampden and 6th Avenue, nearby Belmar's diverse shopping and dining scene, and immediate entry to Bear Creek Greenbelt's pathway network. Restaurants, parks, and public transportation are all within walking distance. This completely refreshed townhome presents an attractive package of contemporary updates, desirable location, and reasonable HOA fees—a standout value in today's market.
Sold for $273,000
$273,000
7309 W Hampden Avenue Bldg 10 #1003, Lakewood, CO 80227
2beds
922sqft
Townhouse
Built in 1971
436 Square Feet Lot
$266,300 Zestimate®
$296/sqft
$1,891 Estimated rent
Home value
$266,300
$250,000 - $282,000
$1,891/mo
Zestimate® history
Owner options
List your home for rent
$1,891/mo
Rent Zestimate®
Find your next renter with Zillow Rental Manager. Plus, with online applications, you can quickly screen prospective tenants – for free.
$1,891/mo
Rent Zestimate®
Refinance and save
$1,938/mo
Est. payment
Refinancing to a lower rate could help reduce your monthly payments and save thousands over the life of the loan.
$1,938/mo
Est. payment
Explore your selling options
Work with a Zillow partner agent
Leverage their expertise and Zillow's premium Showcase listings to get your home seen by more buyers.
Get startedList with your own agent
Get your home in front of millions of buyers by listing it on Zillow.
Learn how to do itSell it yourself
Take full control of how buyers see your home on Zillow by listing For Sale by Owner (FSBO).
List your homeWhat's special
Mountain viewsStylish countertopsBrand-new flooringNew appliancesTwo inviting bedroomsLandscaped common areasEfficient galley kitchen
Zillow last checked:
Listing updated:
Listed by:
Paul DeSalvo 720-320-6062 firehouserealtyco@gmail.com,
Firehouse Realty,
Valarie Desalvo 303-324-0196,
Firehouse Realty
Bought with:
Sue Kenner, 100025655
Keller Williams DTC
Source: REcolorado as distributed by MLS GRID,MLS#: 2422906
Facts & features
Interior
Bedrooms & bathrooms
- Bedrooms: 2
- Bathrooms: 1
- Full bathrooms: 1
Bedroom
- Description: Lvp Flooring, Large Window, Lighted Cf, Walk-In Closet (6'5" X5'5")
- Level: Upper
- Area: 138.37 Square Feet
- Dimensions: 10.1 x 13.7
Bedroom
- Description: Lvp Flooring, Overhead Light, Large Window, Double Doorcloset
- Level: Upper
- Area: 108.78 Square Feet
- Dimensions: 9.8 x 11.1
Bathroom
- Description: Lvp Flooring, Tile Surround Tub/Shower, Single Sink Vanity, Medicine Cabinet
- Level: Upper
Dining room
- Description: Lvp Flooring, Lighted Ceiling Fan, Large Window
- Level: Main
- Area: 69.6 Square Feet
- Dimensions: 8 x 8.7
Kitchen
- Description: Lvp Flooring, New Cabinets And Butcher Block Counters, All New Appliances, Ss Sink, Food Pantry Closet
- Level: Main
- Area: 88.04 Square Feet
- Dimensions: 7.1 x 12.4
Laundry
- Description: Laundry Niche In Kitchen With New W/D Washtower
- Level: Main
Living room
- Description: Lvp Flooring, Large Window, Window A/C, Coat Closet
- Level: Main
- Area: 221.4 Square Feet
- Dimensions: 10.8 x 20.5
Heating
- Baseboard, Hot Water
Cooling
- Air Conditioning-Room
Appliances
- Included: Dishwasher, Disposal, Dryer, Gas Water Heater, Microwave, Range, Refrigerator, Self Cleaning Oven, Washer
- Laundry: In Unit
Features
- Butcher Counters, Ceiling Fan(s), Open Floorplan, Pantry, Smoke Free, Walk-In Closet(s)
- Flooring: Vinyl
- Windows: Double Pane Windows
- Has basement: No
- Common walls with other units/homes: 1 Common Wall
Interior area
- Total structure area: 922
- Total interior livable area: 922 sqft
- Finished area above ground: 922
Property
Parking
- Total spaces: 2
- Parking features: Concrete
- Attached garage spaces: 1
- Details: Reserved Spaces: 1
Features
- Levels: Two
- Stories: 2
- Entry location: Ground
- Fencing: None
Lot
- Size: 436 Square Feet
- Features: Greenbelt
Details
- Parcel number: 099189
- Special conditions: Standard
Construction
Type & style
- Home type: Townhouse
- Property subtype: Townhouse
- Attached to another structure: Yes
Materials
- Brick, Frame, Wood Siding
- Roof: Composition
Condition
- Updated/Remodeled
- Year built: 1971
Utilities & green energy
- Sewer: Public Sewer
- Water: Public
- Utilities for property: Cable Available, Electricity Connected, Natural Gas Connected, Phone Available
Community & HOA
Community
- Security: Carbon Monoxide Detector(s), Smoke Detector(s)
- Subdivision: Hampden Villa
HOA
- Has HOA: Yes
- Amenities included: Playground, Pool
- Services included: Reserve Fund, Insurance, Maintenance Grounds, Maintenance Structure, Sewer, Snow Removal, Trash, Water
- HOA fee: $341 monthly
- HOA name: Hampden Villa/Sentury Mngmt
- HOA phone: 303-444-1456
Location
- Region: Denver
Financial & listing details
- Price per square foot: $296/sqft
- Annual tax amount: $1,312
- Date on market: 1/23/2026
- Listing terms: 1031 Exchange,Cash,Conventional,FHA,Other,VA Loan
- Exclusions: Seller's Personal Property
- Ownership: Individual
- Electric utility on property: Yes
- Road surface type: Paved
Price history
| Date | Event | Price |
|---|---|---|
| 3/30/2026 | Sold | $273,000-0.7%$296/sqft |
Source:  REcolorado as distributed by MLS GRID #2422906 Report a problem REcolorado as distributed by MLS GRID #2422906 Report a problem | ||
| 3/6/2026 | Pending sale | $275,000$298/sqft |
Source: REcolorado as distributed by MLS GRID #2422906 Report a problem | ||
| 1/23/2026 | Listed for sale | $275,000$298/sqft |
Source: REcolorado as distributed by MLS GRID #2422906 Report a problem | ||
Public tax history
Tax history is unavailable.
Neighborhood: 80227
Nearby homes
- $260,0002 bd1 ba922 sqft7309 W Hampden Ave APT 1302, Lakewood, CO 80227Sold

- $249,6002 bd1 ba837 sqft7309 W Hampden Ave APT 3101, Lakewood, CO 80227Off Market
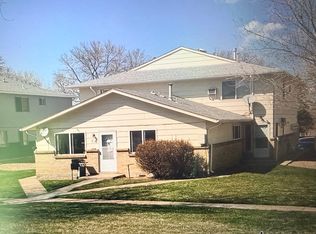
- $250,8002 bd1 ba922 sqft7309 W Hampden Ave APT 2901, Lakewood, CO 80227Off Market

- $280,4002 bd1 ba922 sqft7309 W Hampden Ave APT 2402, Lakewood, CO 80227Off Market

- $251,5002 bd1 ba922 sqft7309 W Hampden Ave APT 1903, Lakewood, CO 80227Off Market
- $256,9002 bd1 ba946 sqft7309 W Hampden Ave APT 1804, Lakewood, CO 80227Off Market
- $263,0002 bd1 ba837 sqft7309 W Hampden Ave APT 1001, Lakewood, CO 80227Off Market
- $253,5002 bd1 ba922 sqft7309 W Hampden Ave APT 902, Lakewood, CO 80227Off Market
Nearby schools
GreatSchools rating
- 2/10Westgate Elementary SchoolGrades: PK-5Distance: 1.2 mi
- 6/10Carmody Middle SchoolGrades: 6-8Distance: 2.3 mi
- 6/10Bear Creek High SchoolGrades: 9-12Distance: 1.7 mi
Schools provided by the listing agent
- Elementary: Westgate
- Middle: Carmody
- High: Bear Creek
- District: Jefferson County R-1
Source: REcolorado as distributed by MLS GRID. This data may not be complete. We recommend contacting the local school district to confirm school assignments for this home.
Get a cash offer in 3 minutes
Find out how much your home could sell for in as little as 3 minutes with a no-obligation cash offer.
Estimated market value
$266,300
Get a cash offer in 3 minutes
Find out how much your home could sell for in as little as 3 minutes with a no-obligation cash offer.
Estimated market value
$266,300
- Colorado
- Jefferson County
- Lakewood
- 80227
- 7309 W Hampden Avenue Bldg 10 Unit 1003
Nearby cities
Nearby neighborhoods
Nearby zip codes
Other Lakewood Topics
