Spacious, sunfilled, Prairie-inspired, classic Oak Park charmer with character you'll love, a perfect floorplan, and modern updates for today's living beckons! Arrive onto the high front stoop and into the welcoming foyer that showcases tall ceilings, gleaming hardwood and gorgeous woodwork throughout and leads to the sprawling first floor that's perfect for today's living and entertaining. Gather with loved ones in the huge living room, boasting tall, bright windows that bring in plenty of light, gorgeous ceiling detail and plenty of space for multiple conversation areas. The classic, two-sided gas fireplace separates the living room from the sundrenched sitting area that's perfect for morning coffee, reading nook, play space or enjoying the backyard. And at the front of the home, a bright, adorable nook with a wall of windows offers privacy and work or study from home space. Across the foyer, the large, sunlit dining room can easily host your biggest holiday gatherings and leads to the kitchen. Cooking your best meals is a delight in the cheery, charming, bright kitchen featuring tons of cabinetry, all stainless appliances and a handy breakfast bar for casual meals. The adjoining sun-filled family room is great for movie or game night and showcases beautiful bay windows, tons of built-in cabinetry and sliding glass doors that lead to the huge deck. A spacious, convenient powder room completes this level, making it perfect for entertaining as well as everyday living. When you're ready to retire, head upstairs to find four generous bedrooms! The spacious primary ensuite is a serene retreat showcasing a dressing area with walk in closet and a large, classic, spa-like, light-filled ensuite bath with a skylight, beautiful hexagonal and subway tile work, and a separate soaking tub and shower. The three additional bedrooms on this level are large and bright with tall windows and deep closets and the newer family bath boasts gorgeous marble and subway tile as well as a Bain soaking tub and completes this level. The third floor attic houses the spacepak and provides additional easily accessible storage space. The high and dry lower level has even more space with a large recreational area (second family room?); a spacious fifth bedroom and a convenient full bath (teen or guest's haven!); a spacious clean laundry room, and a separate room with mechanicals and tons of additional storage. Al-fresco living and entertaining is a dream in this home with the huge deck for three season BBQs and dining; a separate patio; wide side yard for your green thumb and a shaded backyard with a beautiful tree. Convenient two car garage and two additional parking spaces too! This charming, worry-free home has modern features and updates - new exterior wood paint (2024), refinished deck (2024), fresh interior paint, new roof (2021), H2O heater (2018), new light fixtures, sump pump and drain tile, spacepak, newer finished basement, newer insulation and more. Wonderful location on a beautiful, tree-lined street with fantastic neighbors - a short distance to Mann, OPRF and parks, minutes to coffee, shopping, library, pools, theatre, groceries, commuting and more. This is the one you've been waiting for - all you have to do is unpack, settle in and enjoy the seasons ahead. Welcome home!
Closed
$810,000
731 Columbian Ave, Oak Park, IL 60302
5beds
2,588sqft
Single Family Residence
Built in 1915
6,250 Square Feet Lot
$1,027,500 Zestimate®
$313/sqft
$5,232 Estimated rent
Home value
$1,027,500
$945,000 - $1.13M
$5,232/mo
Zestimate® history
Owner options
List your home for rent
$5,232/mo
Rent Zestimate®
Find your next renter with Zillow Rental Manager. Plus, with online applications, you can quickly screen prospective tenants – for free.
$5,232/mo
Rent Zestimate®
Refinance and save
$5,765/mo
Est. payment
Refinancing to a lower rate could help reduce your monthly payments and save thousands over the life of the loan.
$5,765/mo
Est. payment
Explore your selling options
Work with a Zillow partner agent
Leverage their expertise and Zillow's premium Showcase listings to get your home seen by more buyers.
Get startedList with your own agent
Get your home in front of millions of buyers by listing it on Zillow.
Learn how to do itSell it yourself
Take full control of how buyers see your home on Zillow by listing For Sale by Owner (FSBO).
List your homeWhat's special
Zillow last checked:
Listing updated:
Listed by:
Swati Saxena, BPOR,SFR 847-477-3655,
Baird & Warner
Bought with:
Kara Gabbert Keller, e-PRO,SFR
Baird & Warner
Jon Keller
Baird & Warner
Source: MRED as distributed by MLS GRID,MLS#: 12128720
Facts & features
Interior
Bedrooms & bathrooms
- Bedrooms: 5
- Bathrooms: 4
- Full bathrooms: 3
- 1/2 bathrooms: 1
Rooms
- Room types: Bedroom 5, Deck, Foyer, Office, Recreation Room, Sitting Room, Storage, Utility Room-Lower Level, Walk In Closet
Primary bedroom
- Features: Flooring (Hardwood), Window Treatments (Blinds), Bathroom (Full)
- Level: Second
- Area: 180 Square Feet
- Dimensions: 15X12
Bedroom 2
- Features: Flooring (Hardwood), Window Treatments (Blinds)
- Level: Second
- Area: 144 Square Feet
- Dimensions: 12X12
Bedroom 3
- Features: Flooring (Hardwood), Window Treatments (Blinds)
- Level: Second
- Area: 156 Square Feet
- Dimensions: 13X12
Bedroom 4
- Features: Flooring (Hardwood), Window Treatments (Blinds)
- Level: Second
- Area: 156 Square Feet
- Dimensions: 13X12
Bedroom 5
- Features: Flooring (Carpet)
- Level: Basement
- Area: 224 Square Feet
- Dimensions: 16X14
Deck
- Level: Main
- Area: 342 Square Feet
- Dimensions: 19X18
Dining room
- Features: Flooring (Hardwood), Window Treatments (Blinds)
- Level: Main
- Area: 180 Square Feet
- Dimensions: 15X12
Family room
- Features: Flooring (Hardwood), Window Treatments (Bay Window(s))
- Level: Main
- Area: 216 Square Feet
- Dimensions: 18X12
Foyer
- Features: Flooring (Ceramic Tile)
- Level: Main
- Area: 72 Square Feet
- Dimensions: 6X12
Kitchen
- Features: Kitchen (Eating Area-Breakfast Bar), Flooring (Hardwood)
- Level: Main
- Area: 144 Square Feet
- Dimensions: 12X12
Laundry
- Features: Flooring (Other)
- Level: Basement
- Area: 120 Square Feet
- Dimensions: 12X10
Living room
- Features: Flooring (Hardwood)
- Level: Main
- Area: 286 Square Feet
- Dimensions: 22X13
Office
- Features: Flooring (Hardwood)
- Level: Main
- Area: 90 Square Feet
- Dimensions: 15X6
Recreation room
- Features: Flooring (Carpet)
- Level: Basement
- Area: 210 Square Feet
- Dimensions: 15X14
Sitting room
- Features: Flooring (Hardwood)
- Level: Main
- Area: 130 Square Feet
- Dimensions: 13X10
Storage
- Features: Flooring (Other)
- Level: Basement
- Area: 48 Square Feet
- Dimensions: 12X4
Other
- Features: Flooring (Other)
- Level: Basement
- Area: 266 Square Feet
- Dimensions: 19X14
Walk in closet
- Features: Flooring (Hardwood)
- Level: Second
- Area: 64 Square Feet
- Dimensions: 8X8
Heating
- Natural Gas, Steam, Radiator(s)
Cooling
- Partial, Small Duct High Velocity
Appliances
- Included: Range, Microwave, Dishwasher, Refrigerator, Washer, Dryer, Stainless Steel Appliance(s), Gas Oven
- Laundry: Gas Dryer Hookup, In Unit, Sink
Features
- Built-in Features, Walk-In Closet(s), Historic/Period Mlwk, Open Floorplan, Separate Dining Room
- Flooring: Hardwood, Carpet
- Windows: Screens, Skylight(s), Window Treatments
- Basement: Partially Finished,Rec/Family Area,Sleeping Area,Storage Space,Full
- Attic: Dormer,Interior Stair,Unfinished
- Number of fireplaces: 1
- Fireplace features: Double Sided, Gas Log, Free Standing, Living Room
Interior area
- Total structure area: 2,588
- Total interior livable area: 2,588 sqft
Property
Parking
- Total spaces: 4
- Parking features: Off Alley, Garage Door Opener, Garage, On Site, Garage Owned, Detached, Owned
- Garage spaces: 2
- Has uncovered spaces: Yes
Accessibility
- Accessibility features: No Disability Access
Features
- Stories: 2
- Patio & porch: Deck, Patio
- Fencing: Fenced,Wood
Lot
- Size: 6,250 Square Feet
- Dimensions: 50 X 125
- Features: Mature Trees, Level
Details
- Parcel number: 16064080110000
- Special conditions: None
- Other equipment: Ceiling Fan(s), Sump Pump, Radon Mitigation System
Construction
Type & style
- Home type: SingleFamily
- Architectural style: American 4-Sq.,Prairie,Traditional
- Property subtype: Single Family Residence
Materials
- Stucco
- Foundation: Concrete Perimeter
- Roof: Asphalt
Condition
- New construction: No
- Year built: 1915
Utilities & green energy
- Electric: Circuit Breakers, 200+ Amp Service
- Sewer: Public Sewer
- Water: Public
Community & HOA
Community
- Features: Park, Curbs, Sidewalks, Street Paved, Street Lights
HOA
- Services included: None
Location
- Region: Oak Park
Financial & listing details
- Price per square foot: $313/sqft
- Tax assessed value: $780,000
- Annual tax amount: $25,428
- Date on market: 9/19/2024
- Listing terms: VA
- Ownership: Fee Simple
Price history
| Date | Event | Price |
|---|---|---|
| 11/1/2024 | Sold | $810,000-3.6%$313/sqft |
Source:  MRED as distributed by MLS GRID #12128720 Report a problem MRED as distributed by MLS GRID #12128720 Report a problem | ||
| 10/1/2024 | Contingent | $840,000$325/sqft |
Source: MRED as distributed by MLS GRID #12128720 Report a problem | ||
| 9/19/2024 | Listed for sale | $840,000+31.5%$325/sqft |
Source: MRED as distributed by MLS GRID #12128720 Report a problem | ||
| 6/23/2018 | Sold | $639,000$247/sqft |
Source: MRED as distributed by MLS GRID #09890719 Report a problem | ||
| 3/30/2018 | Pending sale | $639,000$247/sqft |
Source: Gullo & Associates #09890719 Report a problem | ||
| 3/21/2018 | Listed for sale | $639,000+22.3%$247/sqft |
Source: Gullo & Associates #09890719 Report a problem | ||
| 7/6/2015 | Sold | $522,500-4.8%$202/sqft |
Source: Berkshire Hathaway HomeServices Koenig Rubloff #08894293_60302 Report a problem | ||
| 5/19/2015 | Pending sale | $549,000$212/sqft |
Source: Gagliardo Realty Associates LLC #08894293 Report a problem | ||
| 5/7/2015 | Price change | $549,000-4.5%$212/sqft |
Source: Gagliardo Realty Associates LLC #08894293 Report a problem | ||
| 4/18/2015 | Price change | $575,000-11.4%$222/sqft |
Source: Gagliardo Realty Associates LLC #08894293 Report a problem | ||
| 4/8/2015 | Listed for sale | $649,000-7.2%$251/sqft |
Source: Baird & Warner #08619424 Report a problem | ||
| 7/18/2014 | Listing removed | $699,000$270/sqft |
Source: Baird & Warner Real Estate #08619424 Report a problem | ||
| 5/20/2014 | Listed for sale | $699,000+149.6%$270/sqft |
Source: Baird & Warner #08619424 Report a problem | ||
| 6/24/1996 | Sold | $280,000+8.9%$108/sqft |
Source: Public Record Report a problem | ||
| 7/6/1994 | Sold | $257,000$99/sqft |
Source: Public Record Report a problem | ||
Public tax history
| Year | Property taxes | Tax assessment |
|---|---|---|
| 2024 | $21,006 -17.4% | $78,000 |
| 2023 | $25,428 -12.7% | $78,000 +2.9% |
| 2022 | $29,111 +2.6% | $75,811 |
| 2021 | $28,368 +1% | $75,811 -1.5% |
| 2020 | $28,093 +14.7% | $76,957 +20.5% |
| 2019 | $24,502 +9.8% | $63,865 |
| 2018 | $22,315 -3% | $63,865 -4.7% |
| 2017 | $22,998 +14.8% | $67,049 +28.3% |
| 2016 | $20,025 +11.9% | $52,250 |
| 2015 | $17,896 -20.3% | $52,250 -24.9% |
| 2014 | $22,444 +32.3% | $69,545 +27% |
| 2013 | $16,966 -0.2% | $54,762 |
| 2012 | $17,004 +2.9% | $54,762 |
| 2011 | $16,531 -8.7% | $54,762 -17.7% |
| 2010 | $18,104 +10.4% | $66,509 |
| 2009 | $16,402 +6.4% | $66,509 -7% |
| 2008 | $15,419 +3.8% | $71,516 +22.7% |
| 2007 | $14,857 +2.8% | $58,285 |
| 2006 | $14,448 +8.3% | $58,285 |
| 2005 | $13,336 -6.1% | $58,285 +6.1% |
| 2004 | $14,200 +5.3% | $54,916 -2% |
| 2003 | $13,484 +3.9% | $56,038 |
| 2002 | $12,976 +42.2% | $56,038 +57.9% |
| 2001 | $9,122 +3.5% | $35,489 |
| 2000 | $8,814 +9.7% | $35,489 |
| 1999 | $8,032 | $35,489 |
Find assessor info on the county website
Neighborhood: 60302
Nearby homes
- $1,352,5005 bd4 ba3.9k sqft735 Columbian Ave, Oak Park, IL 60302Sold

- $708,8004 bd2 ba2k sqft727 Columbian Ave, Oak Park, IL 60302Off Market
- $1,395,6005 bd5 ba3.7k sqft721 Columbian Ave, Oak Park, IL 60302Off Market
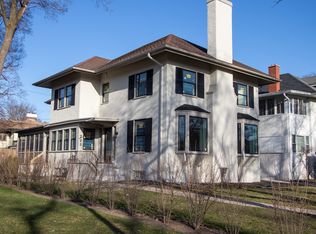
- $729,4003 bd1 ba2.1k sqft739 Columbian Ave, Oak Park, IL 60302Off Market
- $860,9003 bd2 ba2k sqft743 Columbian Ave, Oak Park, IL 60302Off Market
- $1,079,4006 bd3 ba2.9k sqft717 Columbian Ave, Oak Park, IL 60302Off Market
- $1,434,4004 bd3 ba3.1k sqft724 Linden Ave, Oak Park, IL 60302Off Market
- $1,361,0004 bd3 ba3k sqft734 Linden Ave, Oak Park, IL 60302Off Market
Nearby schools
GreatSchools rating
- 9/10Horace Mann Elementary SchoolGrades: K-5Distance: 0.4 mi
- 7/10Percy Julian Middle SchoolGrades: 6-8Distance: 1.3 mi
- 10/10Oak Park & River Forest High SchoolGrades: 9-12Distance: 0.6 mi
Schools provided by the listing agent
- Elementary: Horace Mann Elementary School
- Middle: Percy Julian Middle School
- High: Oak Park & River Forest High Sch
- District: 97
Source: MRED as distributed by MLS GRID. This data may not be complete. We recommend contacting the local school district to confirm school assignments for this home.
Get a cash offer in 3 minutes
Find out how much your home could sell for in as little as 3 minutes with a no-obligation cash offer.
Estimated market value
$1,027,500
Get a cash offer in 3 minutes
Find out how much your home could sell for in as little as 3 minutes with a no-obligation cash offer.
Estimated market value
$1,027,500
- Illinois
- Cook County
- Oak Park
- 60302
- 731 Columbian Ave
Nearby cities
Nearby zip codes
Other Oak Park Topics
