Welcome to classic, timeless and modern living in Oak Park's Frank Lloyd Wright Historic District. This 1914 Craftsman Transitional four-square home features 5 bedrooms, 3.1 baths in the Mann School district, with an award winning kitchen designed by Jean Stoffer of Magnolia Network's The Established Home. A grand magnolia tree welcomes you to the home, highlighted by a 24' x 10' private front porch. The large living room, with wood burning fireplace and Inglenook benches. Passing through French doors into the dining room is accentuated with quarter sawn oak wainscoting, box beam ceiling, built-in buffet with beveled mirror and art glass window. The adjacent family room, with casement doors, opens to the verdant backyard garden. On the way to the kitchen is a powder room, back entryway and porch. The heart of the home features an international award winning kitchen. It is a culinary enthusiast's and entertainer's dream with a 7.8' x 3.5' Carrara marble 4-seat island, 2 Bosch dishwashers, stainless steel counter with integral farm sink, flanked by SubZero refrigerators/freezers and pantry cabinet. The 4-eye Wolf range with grill, griddle, 2 ovens and high capacity Vent-a-Hood will welcome even a professional Chef. The ebony stained walnut 8'x 8' cabinetry with upper glass doors provides display and storage for entertaining essentials. The built-in breakfast nook overlooks the garden, paved patio, koi pond and wisteria arbor. The second floor plan defines the four-square style with 4 bedrooms anchoring each corner of the home. The primary suite is an oasis featuring a double-sided Carrara marble fireplace, to be enjoyed from the bedroom and the bath with soaking tub, walk-in shower and double marble vanity sinks. The second bedroom also features a fireplace, double closets, and a Jack & Jill bathroom with a double marble vanity. The 3rd and 4th bedrooms are spacious and well-lit with ample closets. The 5th bedroom, located on the 3rd floor, features a full bath. Walk-in attic storage is also on this level. The basement level provides a large recreation room, office/6th bedroom, tool room, laundry room, and storage room. The 2-car garage, like the house, is built of structural tile with cement stucco finish and slate roof. This home is located within walking distance to Horace Mann Elementary School, OPRF High School, Oak Park Farmers Market, shopping, dining, library and Green Line transportation. One will find the additions and updates made by the current home owner have blended historic character with contemporary family living.
Closed
$1,352,500
735 Columbian Ave, Oak Park, IL 60302
5beds
3,900sqft
Single Family Residence
Built in 1914
0.25 Acres Lot
$1,674,200 Zestimate®
$347/sqft
$6,345 Estimated rent
Home value
$1,674,200
$1.54M - $1.82M
$6,345/mo
Zestimate® history
Owner options
List your home for rent
$6,345/mo
Rent Zestimate®
Find your next renter with Zillow Rental Manager. Plus, with online applications, you can quickly screen prospective tenants – for free.
$6,345/mo
Rent Zestimate®
Refinance and save
$7,961/mo
Est. payment
Refinancing to a lower rate could help reduce your monthly payments and save thousands over the life of the loan.
$7,961/mo
Est. payment
Explore your selling options
Work with a Zillow partner agent
Leverage their expertise and Zillow's premium Showcase listings to get your home seen by more buyers.
Get startedList with your own agent
Get your home in front of millions of buyers by listing it on Zillow.
Learn how to do itSell it yourself
Take full control of how buyers see your home on Zillow by listing For Sale by Owner (FSBO).
List your homeWhat's special
Koi pondWalk-in attic storageModern livingLarge recreation roomQuarter sawn oak wainscotingGrand magnolia treePowder room
Zillow last checked:
Listing updated:
Listed by:
Craig Cardosi 815-378-2519,
Dream Town Real Estate
Bought with:
Vanessa Willey
Baird & Warner
Source: MRED as distributed by MLS GRID,MLS#: 11857795
Facts & features
Interior
Bedrooms & bathrooms
- Bedrooms: 5
- Bathrooms: 4
- Full bathrooms: 3
- 1/2 bathrooms: 1
Rooms
- Room types: Bedroom 5, Storage, Recreation Room, Office, Utility Room-Lower Level, Workshop, Dark Room, Other Room
Primary bedroom
- Features: Flooring (Hardwood), Window Treatments (Curtains/Drapes), Bathroom (Full)
- Level: Second
- Area: 288 Square Feet
- Dimensions: 16X18
Bedroom 2
- Features: Flooring (Hardwood)
- Level: Second
- Area: 252 Square Feet
- Dimensions: 14X18
Bedroom 3
- Features: Flooring (Hardwood)
- Level: Second
- Area: 182 Square Feet
- Dimensions: 14X13
Bedroom 4
- Level: Second
- Area: 143 Square Feet
- Dimensions: 13X11
Bedroom 5
- Features: Flooring (Carpet)
- Level: Third
- Area: 288 Square Feet
- Dimensions: 16X18
Other
- Features: Flooring (Other)
- Level: Basement
- Area: 168 Square Feet
- Dimensions: 8X21
Dining room
- Features: Flooring (Hardwood)
- Level: Main
- Area: 272 Square Feet
- Dimensions: 16X17
Family room
- Features: Flooring (Hardwood), Window Treatments (Curtains/Drapes)
- Level: Main
- Area: 224 Square Feet
- Dimensions: 14X16
Kitchen
- Features: Flooring (Hardwood)
- Level: Main
- Area: 322 Square Feet
- Dimensions: 14X23
Laundry
- Features: Flooring (Other)
- Level: Basement
- Area: 165 Square Feet
- Dimensions: 11X15
Living room
- Features: Flooring (Hardwood)
- Level: Main
- Area: 512 Square Feet
- Dimensions: 16X32
Office
- Features: Flooring (Other)
- Level: Basement
- Area: 272 Square Feet
- Dimensions: 16X17
Other
- Features: Flooring (Other)
- Level: Main
- Area: 240 Square Feet
- Dimensions: 10X24
Recreation room
- Features: Flooring (Other)
- Level: Basement
- Area: 512 Square Feet
- Dimensions: 16X32
Storage
- Features: Flooring (Other)
- Level: Third
- Area: 361 Square Feet
- Dimensions: 19X19
Other
- Features: Flooring (Other)
- Level: Basement
- Area: 165 Square Feet
- Dimensions: 11X15
Other
- Features: Flooring (Other)
- Level: Basement
- Area: 310 Square Feet
- Dimensions: 10X31
Heating
- Natural Gas
Cooling
- Small Duct High Velocity
Features
- Flooring: Hardwood
- Windows: Screens
- Basement: Crawl Space,Cellar
- Attic: Dormer,Finished,Interior Stair
- Number of fireplaces: 3
- Fireplace features: Double Sided, Wood Burning, Living Room, Master Bedroom
Interior area
- Total structure area: 0
- Total interior livable area: 3,900 sqft
Property
Parking
- Total spaces: 6
- Parking features: Concrete, Garage Door Opener, On Site, Garage Owned, Detached, Assigned, Unassigned, Owned, Garage
- Garage spaces: 2
- Has uncovered spaces: Yes
Accessibility
- Accessibility features: No Disability Access
Features
- Stories: 2
- Patio & porch: Patio, Porch
Lot
- Size: 0.25 Acres
- Dimensions: 50X125
Details
- Parcel number: 16064080100000
- Special conditions: None
- Other equipment: TV-Cable, Ceiling Fan(s)
Construction
Type & style
- Home type: SingleFamily
- Architectural style: American 4-Sq.
- Property subtype: Single Family Residence
Materials
- Block, Stucco, Marble/Granite, Concrete, Slate, Other
- Foundation: Concrete Perimeter
- Roof: Slate
Condition
- New construction: No
- Year built: 1914
Utilities & green energy
- Electric: 200+ Amp Service
- Sewer: Public Sewer
- Water: Lake Michigan
Community & HOA
Community
- Features: Park, Pool, Tennis Court(s), Curbs, Sidewalks, Street Lights, Street Paved
HOA
- Services included: None
Location
- Region: Oak Park
Financial & listing details
- Price per square foot: $347/sqft
- Tax assessed value: $870,000
- Annual tax amount: $29,789
- Date on market: 8/14/2023
- Listing terms: Conventional
- Ownership: Fee Simple
Price history
| Date | Event | Price |
|---|---|---|
| 10/6/2023 | Sold | $1,352,500-3.4%$347/sqft |
Source:  MRED as distributed by MLS GRID #11857795 Report a problem MRED as distributed by MLS GRID #11857795 Report a problem | ||
| 9/20/2023 | Pending sale | $1,399,999$359/sqft |
Source: MRED as distributed by MLS GRID #11857795 Report a problem | ||
| 8/23/2023 | Contingent | $1,399,999$359/sqft |
Source: MRED as distributed by MLS GRID #11857795 Report a problem | ||
| 8/14/2023 | Listed for sale | $1,399,999+317.9%$359/sqft |
Source: MRED as distributed by MLS GRID #11857795 Report a problem | ||
| 9/7/1994 | Sold | $335,000$86/sqft |
Source: Public Record Report a problem | ||
Public tax history
| Year | Property taxes | Tax assessment |
|---|---|---|
| 2024 | $29,592 +8.5% | $87,000 |
| 2023 | $27,281 -10.7% | $87,000 +4.9% |
| 2022 | $30,535 +2.5% | $82,938 |
| 2021 | $29,789 +2.2% | $82,938 |
| 2020 | $29,144 -3.8% | $82,938 +0.7% |
| 2019 | $30,282 +3.9% | $82,359 |
| 2018 | $29,145 +2.2% | $82,359 |
| 2017 | $28,528 -1.4% | $82,359 +10.7% |
| 2016 | $28,933 +11.8% | $74,383 |
| 2015 | $25,878 +26.6% | $74,383 +17% |
| 2014 | $20,445 +18.4% | $63,581 +14.1% |
| 2013 | $17,272 +5.6% | $55,703 +5.5% |
| 2012 | $16,359 +2.8% | $52,779 |
| 2011 | $15,909 +7% | $52,779 |
| 2010 | $14,868 +4.5% | $52,779 |
| 2009 | $14,228 +9.5% | $52,779 |
| 2008 | $12,994 -3.1% | $52,779 |
| 2007 | $13,410 +2.8% | $52,779 |
| 2006 | $13,039 +2.6% | $52,779 |
| 2005 | $12,714 -6.7% | $52,779 |
| 2004 | $13,627 +7.5% | $52,779 |
| 2003 | $12,673 -5.1% | $52,779 -8.4% |
| 2002 | $13,357 +44% | $57,630 +59.9% |
| 2001 | $9,274 +3.5% | $36,046 |
| 2000 | $8,960 +7.8% | $36,046 |
| 1999 | $8,315 | $36,046 |
Find assessor info on the county website
Neighborhood: 60302
Nearby homes
- $810,0005 bd4 ba2.5k sqft731 Columbian Ave, Oak Park, IL 60302Sold
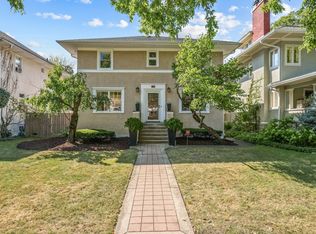
- $729,4003 bd1 ba2.1k sqft739 Columbian Ave, Oak Park, IL 60302Off Market
- $860,9003 bd2 ba2k sqft743 Columbian Ave, Oak Park, IL 60302Off Market
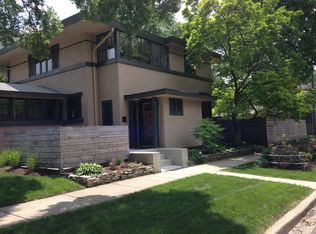
- $708,8004 bd2 ba2k sqft727 Columbian Ave, Oak Park, IL 60302Off Market
- $1,361,0004 bd3 ba3k sqft734 Linden Ave, Oak Park, IL 60302Off Market
- $1,395,6005 bd5 ba3.7k sqft721 Columbian Ave, Oak Park, IL 60302Off Market
- $1,379,8007 bd5 ba3.6k sqft742 Linden Ave, Oak Park, IL 60302Off Market
- $1,434,4004 bd3 ba3.1k sqft724 Linden Ave, Oak Park, IL 60302Off Market
Nearby schools
GreatSchools rating
- 9/10Horace Mann Elementary SchoolGrades: K-5Distance: 0.4 mi
- 7/10Percy Julian Middle SchoolGrades: 6-8Distance: 1.3 mi
- 10/10Oak Park & River Forest High SchoolGrades: 9-12Distance: 0.7 mi
Schools provided by the listing agent
- Elementary: Horace Mann Elementary School
- Middle: Percy Julian Middle School
- High: Oak Park & River Forest High Sch
- District: 97
Source: MRED as distributed by MLS GRID. This data may not be complete. We recommend contacting the local school district to confirm school assignments for this home.
Get a cash offer in 3 minutes
Find out how much your home could sell for in as little as 3 minutes with a no-obligation cash offer.
Estimated market value
$1,674,200
Get a cash offer in 3 minutes
Find out how much your home could sell for in as little as 3 minutes with a no-obligation cash offer.
Estimated market value
$1,674,200
- Illinois
- Cook County
- Oak Park
- 60302
- 735 Columbian Ave
Nearby cities
Nearby zip codes
Other Oak Park Topics
