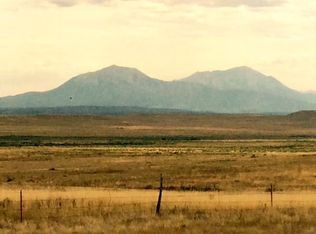
The Flying D Ranch features a beautiful custom home, 1 of CO’s largest private aircraft hangars & the state’s longest private paved runway. Boasting unmatched mountain views, the home features: 30’ ceilings; abundant natural light; hardwood & marble floors; 30’ custom stone fireplace; river stone accents, custom crown moldings & handcrafted mosaics; antique lights & bath furniture; artisanal sinks; stained-glass window features; custom double entry door; Amish-crafted gutters & more. A 25x30 loft & leads to an observation tower. The open-concept kitchen features a large island, walk-in pantry, Blue Bahia granite countertops, Bosch induction cooktop, aspen cabinetry & dual beverage coolers. Built w/ICF construction, w/ 14” walls, the home is equipped w/ geothermal heating. Each of the 3 vast bedrooms has an en-suite bathroom. The 20x25master bedroom has a walk-in closet & attached 20x20 master bath w/ sauna, whirlpool tub, multihead walk-in shower & Coyote Glass sink. The home includes a concrete safe room, 120-gal hot water heating capacity, metal roof & attached, heated 3-car garage. The 70x70 aircraft hangar is fully insulated & has radiant-heated concrete floors & 200-amp service. It’s plumbed for water, septic & a bathroom. The entire north wall is a 16x60 bi-fold electric aircraft door. 30’ x 1 mile, the FAA-registered runway is the longest private paved runway in CO. The property also has a metal barn w/ an approx. 40x60 interior, concrete floor & approx. 24x60 loafing shed on each side. There is an add’l 12x24 loafing shed. An informal grazing lease keeps property taxes low; arrangement can continue. The ranch has county road frontage & the interior ranch road is county maintained. As an alternative to running a livestock operation, a new owner can pursue several options:subdivision into ranchettes; developing an aircraft community; or offering a fly-in Airbnb option. Sells with water, wind & mineral rights. Seller financing is a possibility.
For sale
Price cut: $449K (9/11)
$3,999,999
731 County 121 Road, Walsenburg, CO 81089
3beds
7,100sqft
Single Family Residence
Built in 2014
1,350 Acres Lot
$-- Zestimate®
$563/sqft
$-- HOA
What's special
- 82 days
- 157
- 11
Zillow last checked:
Listing updated:
Listed by:
AJ Mangum 719-237-0243 aj@haydenoutdoors.com,
Hayden Outdoors LLC
Source: REcolorado as distributed by MLS GRID,MLS#: 4855268
Facts & features
Interior
Bedrooms & bathrooms
- Bedrooms: 3
- Bathrooms: 4
- Full bathrooms: 4
- Main level bathrooms: 4
- Main level bedrooms: 3
Bedroom
- Features: Primary Suite
- Level: Main
- Area: 418 Square Feet
- Dimensions: 19 x 22
Bedroom
- Level: Main
- Area: 546 Square Feet
- Dimensions: 21 x 26
Bedroom
- Level: Main
- Area: 390 Square Feet
- Dimensions: 15 x 26
Bathroom
- Features: En Suite Bathroom
- Level: Main
Bathroom
- Features: En Suite Bathroom
- Level: Main
Bathroom
- Level: Main
Bathroom
- Features: En Suite Bathroom
- Level: Main
Bonus room
- Level: Main
- Area: 195 Square Feet
- Dimensions: 13 x 15
Bonus room
- Description: Storage
- Level: Basement
- Area: 600 Square Feet
- Dimensions: 12 x 50
Bonus room
- Level: Upper
- Area: 81 Square Feet
- Dimensions: 9 x 9
Family room
- Level: Main
- Area: 460 Square Feet
- Dimensions: 20 x 23
Kitchen
- Level: Main
- Area: 552 Square Feet
- Dimensions: 23 x 24
Laundry
- Level: Main
- Area: 70 Square Feet
- Dimensions: 7 x 10
Living room
- Level: Main
- Area: 532 Square Feet
- Dimensions: 19 x 28
Living room
- Description: 2nd Living Room/Game Room
- Level: Main
- Area: 260 Square Feet
- Dimensions: 13 x 20
Living room
- Description: Loft
- Level: Upper
- Area: 754 Square Feet
- Dimensions: 26 x 29
Office
- Level: Main
- Area: 306 Square Feet
- Dimensions: 17 x 18
Heating
- Forced Air, Radiant Floor
Cooling
- Central Air
Appliances
- Included: Bar Fridge, Cooktop, Dishwasher, Double Oven, Dryer, Freezer, Microwave, Refrigerator, Washer, Wine Cooler
Features
- Ceiling Fan(s), Eat-in Kitchen, Entrance Foyer, Five Piece Bath, Granite Counters, High Ceilings, Kitchen Island, Open Floorplan, Pantry, Primary Suite, Walk-In Closet(s)
- Flooring: Wood
- Basement: Partial,Unfinished
- Number of fireplaces: 1
- Fireplace features: Living Room, Wood Burning
Interior area
- Total structure area: 7,100
- Total interior livable area: 7,100 sqft
- Finished area above ground: 7,100
- Finished area below ground: 0
Property
Parking
- Total spaces: 3
- Parking features: Garage - Attached
- Attached garage spaces: 3
Features
- Levels: Two
- Stories: 2
- Fencing: Full
- Has view: Yes
- View description: Mountain(s), Plains
Lot
- Size: 1,350 Acres
- Features: Suitable For Grazing
- Residential vegetation: Grassed
Details
- Parcel number: 19110
- Zoning: A
- Special conditions: Standard
- Horse amenities: Corral(s), Loafing Shed, Pasture, Well Allows For
Construction
Type & style
- Home type: SingleFamily
- Property subtype: Single Family Residence
Materials
- ICFs (Insulated Concrete Forms)
- Roof: Metal
Condition
- Year built: 2014
Utilities & green energy
- Water: Well
- Utilities for property: Electricity Connected
Community & HOA
Community
- Subdivision: None
HOA
- Has HOA: No
Location
- Region: Walsenburg
Financial & listing details
- Price per square foot: $563/sqft
- Tax assessed value: $1,664,649
- Annual tax amount: $10,208
- Date on market: 8/29/2026
- Listing terms: 1031 Exchange,Cash,Conventional,FHA,Owner Will Carry,VA Loan
- Exclusions: None
- Ownership: Individual
- Has irrigation water rights: Yes
- Electric utility on property: Yes
- Road surface type: Gravel
Estimated market value
Not available
Estimated sales range
Not available
Not available
Price history
| Date | Event | Price |
|---|---|---|
| 9/11/2026 | Price change | $3,999,999-10.1%$563/sqft |
Source:  REcolorado as distributed by MLS GRID #4855268 Report a problem | ||
| 7/22/2026 | Listed for sale | $4,449,000$627/sqft |
Source: My State MLS #11732512 Report a problem | ||
| 7/22/2026 | Listing removed | $4,449,000$627/sqft |
Source: NY State MLS #11732512 Report a problem | ||
| 4/27/2026 | Listed for sale | $4,449,000-1.1%$627/sqft |
Source: NY State MLS #11732512 Report a problem | ||
| 3/12/2026 | Listing removed | $4,499,000+21.6%$634/sqft |
Source: Whitetail Properties #93196 Report a problem | ||
| 2/17/2026 | Listed for sale | $3,700,000-17.8%$521/sqft |
Source: Whitetail Properties #104294 Report a problem | ||
| 12/16/2024 | Listed for sale | $4,499,000$634/sqft |
Source: Spanish Peaks MLS #24-1208 Report a problem | ||
Public tax history
| Year | Property taxes | Tax assessment |
|---|---|---|
| 2025 | $5,878 +0.1% | $132,595 +69.6% |
| 2024 | $5,871 +50.2% | $78,167 -7.1% |
| 2023 | $3,908 -8.3% | $84,143 +55.9% |
| 2022 | $4,263 | $53,962 |
| 2021 | -- | $53,962 -2% |
| 2020 | $3,903 +1.5% | $55,057 -0.6% |
| 2019 | $3,846 | $55,414 0% |
| 2018 | $3,846 +61.7% | $55,436 +59.1% |
| 2017 | $2,379 +1206% | $34,835 -10% |
| 2016 | $182 | $38,703 |
| 2015 | $182 | $38,703 0% |
| 2014 | $182 | $38,716 |
Find assessor info on the county website
Monthly payment
Est. payment
Payment breakdown
Explore the cost of this home by adjusting the details. Changes won't be saved.Climate risks
Neighborhood: 81089
Nearby schools
Schools provided by the listing agent
- Elementary: Gardner
- Middle: Peakview
- High: John Mall
- District: Huerfano RE-1
Source: REcolorado as distributed by MLS GRID. This data may not be complete. We recommend contacting the local school district to confirm school assignments for this home.