Skip main navigation
Contingent
  • $450,000

    731 Glendon St, Greer, SC 29651

    3beds
    2,066sqft
    : 
    $2,688/mo
    Get pre-qualified
    Single Family Residence, Residential
    Built in 2025
    6,098 Square Feet Lot
    $445,900 Zestimate®
    $218/sqft
    $-- HOA

    What's special

    Classic farmhouse sinkSun-drenched sunroomLarge covered front porchMassive center islandSingle-story luxuryOpen-concept floor planBuilt-in oven and microwave

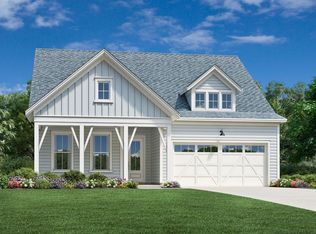
    Step into effortless, single-story luxury with this pristine, like-new Toll Brothers home nestled in the highly desirable O’Neal Village community. Designed with meticulous attention to detail and high-end living in mind, the home opens to reveal rich luxury vinyl plank flooring and high-end window shades that extend across the entire open-concept floor plan. At the heart of the home sits a true chef’s kitchen, fully equipped with top-tier Jenn Air gas appliances, a built-in oven and microwave, and a dedicated wine/beverage chiller. A massive center island featuring a classic farmhouse sink anchors the space, while an abundance of custom cabinetry and counter space ensures prep work is a breeze. Tucked just off the kitchen is a walk-in pantry showcasing custom built-in cabinetry and a dedicated coffee bar for your morning routine. The culinary space transitions smoothly into a spacious living room centered on a gas fireplace with a striking quartz border, which then opens into a sun-drenched sunroom overlooking the peaceful rear green space. The interior layout continues to impress with a private primary suite designed as an everyday retreat. The bedroom offers a peaceful view, high-end window treatments, and generous proportions, opening to an expansive walk-in closet complete with custom built-in shelving. In the primary en-suite bathroom, enjoy a spa-like atmosphere featuring a double vanity and a glass-enclosed, subway-tiled walk-in shower. Two additional generously sized guest bedrooms with large closets provide flexible space for family, visitors, or a home office, while a dedicated walk-in laundry room outfitted with custom cabinetry keeps household organization simple and seamless. Beyond the interior, the current owners have made significant investments to create a high-end, low-maintenance outdoor sanctuary. A large covered front porch and expansive back patio have both been professionally finished with a sleek, durable epoxy coating. The beautifully landscaped backyard features a custom retaining wall with steps that lead directly down into the private, protected green space directly behind the property, creating an extended backyard feel with unmatched rear privacy. Living in O'Neal Village elevates everyday life even further, offering resort-style amenities that include a community pool, fitness center, dog park, playground, athletic fields, and green spaces, alongside the incredible convenience of an on-site restaurant, ice cream shop, and coffee shop right in the neighborhood. Offering an incredible combination of Toll Brothers craftsmanship, custom upgrades, and single-level convenience, this property is truly move-in ready.
    26 days
    |
    1,155
    |
    85
    |

    Likely to sell faster than

    Zillow last checked:

    Listing updated:

    Listed by:

    Bill Stewart 864-535-3973,

    RE/MAX Moves Simpsonville

    Source: Greater Greenville AOR,MLS#: 1598352MLS Logo

      Facts & features

      Interior

      Bedrooms & bathrooms
      • Bedrooms: 3
      • Bathrooms: 3
      • Full bathrooms: 2
      • 1/2 bathrooms: 1
      • Main level bathrooms: 2
      • Main level bedrooms: 3
      Rooms
      • Room types: Laundry, Sun Room
      Primary bedroom
      • Area: 234
      • Dimensions: 13 x 18
      Bedroom 2
      • Area: 143
      • Dimensions: 13 x 11
      Bedroom 3
      • Area: 143
      • Dimensions: 13 x 11
      Primary bathroom
      • Features: Full Bath, Walk-In Closet(s)
      • Level: Main
      Dining room
      • Area: 120
      • Dimensions: 10 x 12
      Kitchen
      • Area: 150
      • Dimensions: 10 x 15
      Living room
      • Area: 192
      • Dimensions: 16 x 12
      Heating
      • Natural Gas
      Cooling
      • Central Air
      Appliances
      • Included: Gas Cooktop, Dishwasher, Disposal, Oven, Microwave, Gas Water Heater, Tankless Water Heater
      • Laundry: 1st Floor, Walk-in, Electric Dryer Hookup, Laundry Room
      Features
      • High Ceilings, Ceiling Smooth, Open Floorplan, Walk-In Closet(s), Countertops – Quartz, Pantry
      • Flooring: Carpet, Ceramic Tile, Laminate
      • Windows: Tilt Out Windows, Insulated Windows
      • Basement: None
      • Number of fireplaces: 1
      • Fireplace features: Gas Log
      Interior area
      • Total interior livable area: 2,066 sqft

      Property

      Parking
      • Total spaces: 2
      • Parking features: Attached, Garage Door Opener, Workshop in Garage, Concrete
      • Attached garage spaces: 2
      • Has uncovered spaces: Yes
      Features
      • Levels: One
      • Stories: 1
      • Patio & porch: Front Porch
      Lot
      • Size: 6,098 Square Feet
      • Features: Sidewalk, Sloped, Sprklr In Grnd-Full Yard, 1/2 Acre or Less
      Details
      • Parcel number: 0633.1701552.00

      Construction

      Type & style
      • Home type: SingleFamily
      • Architectural style: Ranch
      • Property subtype: Single Family Residence, Residential
      Materials
      • Concrete, Hardboard Siding
      • Foundation: Slab
      • Roof: Architectural
      Condition
      • Year built: 2025

      Utilities & green energy

      • Sewer: Public Sewer
      • Water: Public
      • Utilities for property: Underground Utilities

      Community & HOA

      Community
      • Features: Common Areas, Fitness Center, Street Lights, Recreational Path, Pool, Sidewalks, Other, Dog Park
      • Security: Smoke Detector(s), Prewired
      • Subdivision: ONeal Village
      HOA
      • Has HOA: Yes
      • Services included: Pool, Street Lights, None, Restrictive Covenants
      Location
      • Region: Greer

      Financial & listing details

      • Price per square foot: $218/sqft
      • Date on market: 7/21/2026

        Estimated market value

        $445,900

        $424,000 - $468,000

        $2,402/mo

        Price history

        DateEventPrice
        8/10/2026Contingent$450,000$218/sqft
        Source: Greater Greenville AOR #1598352 Report a problem
        7/21/2026Listed for sale$450,000+3.6%$218/sqft
        Source: Greater Greenville AOR #1598352 Report a problem
        6/23/2025Sold$434,309$210/sqft
        Source: Greater Greenville AOR #1547882 Report a problem

        Public tax history

        Tax history is unavailable.

        Monthly payment

        Est. payment

        Payment breakdown

        Explore the cost of this home by adjusting the details. Changes won't be saved.
        All calculations are estimates and provided by Zillow, Inc. for informational purposes only. Actual amounts may vary.
        HOA fees may include property taxes on listings classified as Co-Ops. Contact the listing agent and/or owner for fee details.
        See how much you could borrow to make a competitive offer.

        Climate risks

        Neighborhood: 29651

        Getting around

        0 / 100
        Car-Dependent

        Nearby schools

        GreatSchools rating
        Schools provided by the listing agent
        • Elementary: Skyland
        • Middle: Blue Ridge
        • High: Greer

        Source: Greater Greenville AOR. This data may not be complete. We recommend contacting the local school district to confirm school assignments for this home.

        A local agent can set up tours, give advice and negotiate with sellers.

        A local lender can help you make sure your offer is ready when you are.

        Browse local experts

        Similar homes