Skip main navigation
Sold for $67,000
  • $67,000

    731 Grand Ave #141, Platteville, CO 80651

    3beds
    1,152sqft
    Manufactured Home
    Built in 1999
    3,500 Square Feet Lot
    $-- Zestimate®
    $58/sqft
    $-- Estimated rent

    Home value

    Not available

    Estimated sales range

    Not available

    Not available

    Zestimate® history
    Loading
    Loading...

    Owner options

    List your home for rent

    Find your next renter with Zillow Rental Manager. Plus, with online applications, you can quickly screen prospective tenants – for free.

    Learn more
    Refinance and save

    $315/mo

    Est. payment

    Refinancing to a lower rate could help reduce your monthly payments and save thousands over the life of the loan.

    See today's rates

    $315/mo

    Est. payment

    Explore your selling options

    Work with a Zillow partner agent

    Leverage their expertise and Zillow's premium Showcase listings to get your home seen by more buyers.

    Get started

    List with your own agent

    Get your home in front of millions of buyers by listing it on Zillow.

    Learn how to do it

    Sell it yourself

    Take full control of how buyers see your home on Zillow by listing For Sale by Owner (FSBO).

    List your home

    What's special

    Washer and dryer includedGas rangeWindow over the sinkNatural light
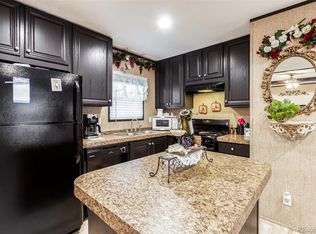
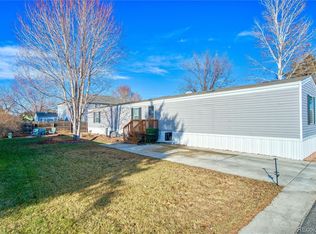
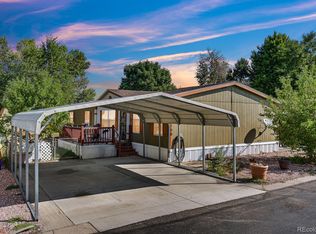
    Small town, affordable, all ages living, pets OK with approval! Financing Available with just 5% down. Well-cared-for home has 3 bedrooms, 2 baths & 1,152 SF. 1999-Built home has 2 off-street parking spaces and is located on a cul-de-sac adding privacy. Fully-fenced font yard. $1050/month LOT Rent Includes water/sewer. Open living room with vaulted ceilings, natural light & swamp cooler to keep cool in summer. Kitchen has everything you need including an island, panty, gas range, & window over the sink. Washer & dryer included. Primary bedroom has a walk-in closet & a full bathroom with stall shower & soaking tub. Quaint community has onsite storage for RV/Boat, a playground & basketball court. Buyers must be approved by the mobile home park prior to buying. The park will run background check, credit history check (620+ to qualify), and verify what pets you're bringing. Trash is an additional expense. Contact park manager to apply.

    Zillow last checked:

    Listing updated:

    Listed by:

    Robin Glasener 720-830-5158,

    Sellstate Altitude Property Group,

    Non-IRES Agent 970-593-9002,

    Non-IRES

    Bought with:

    Elizabeth Martinez Garcia, 100106697

    Keller Williams Realty Downtown LLC

    Source: IRES as distributed by MLS GRID,MLS#: 6637MLS Logo

    Facts & features

    Interior

    Bedrooms & bathrooms
    • Bedrooms: 3
    • Bathrooms: 2
    • Full bathrooms: 2
    • Main level bathrooms: 2
    Primary bedroom
    • Description: Carpet
    • Features: Full Primary Bath, Tub+Shower Primary
    • Area: 140 Square Feet
    • Dimensions: 14 x 10
    Bedroom 2
    • Description: Carpet
    • Area: 80 Square Feet
    • Dimensions: 10 x 8
    Bedroom 3
    • Description: Carpet
    • Area: 88 Square Feet
    • Dimensions: 8 x 11
    Dining room
    • Description: Laminate
    • Area: 48 Square Feet
    • Dimensions: 6 x 8
    Kitchen
    • Description: Laminate
    • Area: 80 Square Feet
    • Dimensions: 8 x 10
    Living room
    • Description: Carpet
    • Area: 225 Square Feet
    • Dimensions: 15 x 15
    Heating
    • Forced Air
    Cooling
    • Evaporative Cooling, Ceiling Fan(s)
    Appliances
    • Included: Gas Range, Dishwasher, Refrigerator, Washer, Dryer, Disposal
    • Laundry: Washer/Dryer Hookup
    Features
    • Eat-in Kitchen, Open Floorplan, Pantry, Natural Woodwork, Walk-In Closet(s), Kitchen Island, Split Bedroom Plan
    • Windows: Skylight(s), Window Coverings
    Interior area
    • Total structure area: 1,152
    • Total interior livable area: 1,152 sqft

    Property

    Parking
    • Parking features: None
    • Details: None
    Accessibility
    • Accessibility features: Level Lot, Low Carpet
    Features
    • Fencing: Fenced,Chain Link
    Lot
    • Size: 3,500 Square Feet
    • Features: Cul-De-Sac, Deciduous Trees, Level, City Limits, Paved, Street Light
    Details
    • Additional structures: Storage
    • Parcel number: M8940492
    • Special conditions: Private Owner

    Construction

    Type & style
    • Home type: MobileManufactured
    • Property subtype: Manufactured Home
    Materials
    • Vinyl Siding, Under Carriage: UBC
    • Roof: Composition
    Condition
    • Year built: 1999
    Details
    • Builder model: Schultz

    Utilities & green energy

    • Electric: Xcel
    • Gas: Atmos
    • Sewer: Public Sewer
    • Water: District
    • Utilities for property: Natural Gas Available, Electricity Available, High Speed Avail
    Green energy
    • Energy efficient items: Southern Exposure, Windows, Doors

    Community & HOA

    Community
    • Security: Fire Alarm
    • Subdivision: Valley Vilage, all ages welcome in this community
    HOA
    • Has HOA: No
    Location
    • Region: Platteville

    Financial & listing details

    • Price per square foot: $58/sqft
    • Annual tax amount: $67
    • Date on market: 11/25/2025
    • Listing terms: Cash,Chattel
    • Electric utility on property: Yes
    • Road surface type: Asphalt

    Price history

    DateEventPrice
    4/24/2026Sold$67,000-15.2%$58/sqft
    Source: IRES as distributed by MLS GRID #6637 Report a problem
    3/22/2026Pending sale$79,000$69/sqft
    Source: REcolorado as distributed by MLS GRID #1690230 Report a problem
    2/27/2026Listed for sale$79,000$69/sqft
    Source: REcolorado as distributed by MLS GRID #1690230 Report a problem
    2/16/2026Pending sale$79,000$69/sqft
    Source: REcolorado as distributed by MLS GRID #1690230 Report a problem
    1/9/2026Price change$79,000-11.2%$69/sqft
    Source: IRES as distributed by MLS GRID #6637 Report a problem
    11/25/2025Listed for sale$89,000$77/sqft
    Source: IRES as distributed by MLS GRID #6637 Report a problem

    Public tax history

    Tax history is unavailable.

    Neighborhood: 80651

    Nearby schools

    GreatSchools rating
    Schools provided by the listing agent
    • Elementary: Platteville
    • Middle: North Valley
    • High: Valley

    Source: IRES as distributed by MLS GRID. This data may not be complete. We recommend contacting the local school district to confirm school assignments for this home.