Imagine a place where modern elegance meets timeless comfort—this home is ready to be the backdrop to your story. Nestled within a 115-year-old nature sanctuary with rolling hills and mature trees, this home offers quiet seclusion in one of Dallas’s most sought-after neighborhoods. Located just 5 minutes from downtown and directly across from a cul-de-sac park, it blends vibrant city access with a peaceful retreat. From the moment you arrive, the stone facade and arched windows exude charm. Lush landscaping and soft lighting create an inviting entrance. Inside, natural light fills the grand foyer, flowing effortlessly into the living dining with towering ceilings. The large, updated eat-in kitchen is designed for connection and creativity. Stainless double ovens, quartz countertops, and custom cabinetry combine function and style. The open layout seamlessly connects the dining and living areas, perfect for everyday moments and special gatherings. The living room offers comfort and relaxation, anchored by a stone fireplace and expansive windows with views of the pool oasis. It’s a space crafted for quiet evenings, engaging conversations, or simply enjoying a peaceful retreat. The primary suite is a serene escape with premium finishes and thoughtful touches. The connected bathroom, with a walk-in steam shower and soaking tub, creates an atmosphere of quiet indulgence. Split bedroom layout and versatile spaces provide flexibility for guest rooms, offices, or creative studios. Step outside to a backyard oasis. The patio, framed by flowing curtains and ambient string lights, offers a tranquil setting for dining or unwinding. The sparkling pool adds a touch of resort-style living, surrounded by beautifully landscaped gardens that invite reflection and joyful gatherings. A rare find, the home includes a spacious 4-car garage. Lovingly enhanced by its current owners, this home embodies functionality. Sellers offering $40k allowance for floors.
Sold
Price Unknown
731 Kessler Lake Dr, Dallas, TX 75208
4beds
4,433sqft
Single Family Residence
Built in 1989
0.32 Acres Lot
$1,466,000 Zestimate®
$--/sqft
$9,797 Estimated rent
Home value
$1,466,000
$1.32M - $1.63M
$9,797/mo
Zestimate® history
Owner options
List your home for rent
$9,797/mo
Rent Zestimate®
Find your next renter with Zillow Rental Manager. Plus, with online applications, you can quickly screen prospective tenants – for free.
$9,797/mo
Rent Zestimate®
Refinance and save
$900/mo
Est. payment
Refinancing to a lower rate could help reduce your monthly payments and save thousands over the life of the loan.
$900/mo
Est. payment
Explore your selling options
Work with a Zillow partner agent
Leverage their expertise and Zillow's premium Showcase listings to get your home seen by more buyers.
Get startedList with your own agent
Get your home in front of millions of buyers by listing it on Zillow.
Learn how to do itSell it yourself
Take full control of how buyers see your home on Zillow by listing For Sale by Owner (FSBO).
List your homeWhat's special
Sparkling poolStone fireplacePremium finishesBackyard oasisBeautifully landscaped gardensExpansive windowsGrand foyer
Zillow last checked:
Listing updated:
Listed by:
Eugene Gonzalez 0727051 214-303-1133,
Dave Perry Miller Real Estate 214-303-1133
Bought with:
Non-Mls Member
NON MLS
Source: NTREIS,MLS#: 20852846
Facts & features
Interior
Bedrooms & bathrooms
- Bedrooms: 4
- Bathrooms: 5
- Full bathrooms: 4
- 1/2 bathrooms: 1
Primary bedroom
- Features: Ceiling Fan(s), Dual Sinks, Double Vanity, En Suite Bathroom, Fireplace, Garden Tub/Roman Tub, Sitting Area in Primary, Separate Shower, Steam Shower, Walk-In Closet(s)
- Level: First
- Dimensions: 24 x 21
Bedroom
- Features: Ceiling Fan(s), En Suite Bathroom, Split Bedrooms, Walk-In Closet(s)
- Level: First
- Dimensions: 17 x 11
Bedroom
- Level: First
- Dimensions: 14 x 14
Bedroom
- Features: En Suite Bathroom, Split Bedrooms
- Level: First
- Dimensions: 12 x 11
Primary bathroom
- Features: Built-in Features, Dual Sinks, Double Vanity, En Suite Bathroom, Garden Tub/Roman Tub, Multiple Shower Heads, Sitting Area in Primary, Separate Shower, Steam Shower
- Level: First
- Dimensions: 18 x 16
Breakfast room nook
- Features: Built-in Features
- Level: First
- Dimensions: 18 x 8
Dining room
- Features: Built-in Features
- Level: First
- Dimensions: 14 x 14
Game room
- Features: Ceiling Fan(s)
- Level: First
- Dimensions: 24 x 15
Kitchen
- Features: Built-in Features, Butler's Pantry, Eat-in Kitchen, Kitchen Island, Pantry, Stone Counters
- Level: First
- Dimensions: 18 x 14
Laundry
- Features: Built-in Features, Stone Counters, Utility Sink
- Level: First
- Dimensions: 12 x 5
Living room
- Features: Fireplace
- Level: First
- Dimensions: 31 x 17
Heating
- Central, Natural Gas
Cooling
- Central Air, Electric
Appliances
- Included: Convection Oven, Double Oven, Dishwasher, Electric Oven, Gas Cooktop, Disposal, Wine Cooler
- Laundry: Electric Dryer Hookup, Laundry in Utility Room
Features
- Central Vacuum, Dry Bar, Decorative/Designer Lighting Fixtures, High Speed Internet, Paneling/Wainscoting, Cable TV
- Flooring: Bamboo, Ceramic Tile, Luxury Vinyl Plank, Stone, Tile, Wood
- Windows: Skylight(s), Window Coverings
- Has basement: No
- Number of fireplaces: 2
- Fireplace features: Bedroom, Gas Starter, Living Room
Interior area
- Total interior livable area: 4,433 sqft
Property
Parking
- Total spaces: 4
- Parking features: Circular Driveway, Door-Single, Garage, Garage Door Opener, Garage Faces Rear
- Attached garage spaces: 4
- Has uncovered spaces: Yes
Features
- Levels: One
- Stories: 1
- Patio & porch: Covered
- Pool features: Gunite, Heated, In Ground, Pool, Pool Sweep, Pool/Spa Combo
- Fencing: Back Yard,Fenced,Full,High Fence,Wood
Lot
- Size: 0.32 Acres
- Features: Cul-De-Sac, Backs to Greenbelt/Park, Landscaped, Rolling Slope, Many Trees, Sprinkler System
- Topography: Hill
Details
- Parcel number: 00000266198700000
Construction
Type & style
- Home type: SingleFamily
- Architectural style: Mediterranean,Traditional,Detached
- Property subtype: Single Family Residence
Materials
- Rock, Stone
- Foundation: Slab
- Roof: Asphalt,Shingle
Condition
- Year built: 1989
Utilities & green energy
- Sewer: Public Sewer
- Water: Public
- Utilities for property: Sewer Available, Water Available, Cable Available
Community & HOA
Community
- Security: Security System
- Subdivision: Kessler Lake Estates
HOA
- Has HOA: Yes
- Services included: Maintenance Structure
- HOA fee: $900 annually
- HOA name: Kessler Lake Estates #2 HOA
- HOA phone: 214-632-0850
Location
- Region: Dallas
Financial & listing details
- Tax assessed value: $1,260,000
- Annual tax amount: $28,161
- Date on market: 2/25/2025
- Cumulative days on market: 31 days
- Listing terms: Cash,Conventional,FHA,See Agent,Texas Vet,VA Loan
- Exclusions: Sheer window treatments and white plastic rods.
Price history
| Date | Event | Price |
|---|---|---|
| 5/1/2025 | Sold | -- |
Source: NTREIS #20852846 Report a problem | ||
| 4/10/2025 | Pending sale | $1,600,000$361/sqft |
Source: NTREIS #20852846 Report a problem | ||
| 4/1/2025 | Contingent | $1,600,000$361/sqft |
Source: NTREIS #20852846 Report a problem | ||
| 2/25/2025 | Listed for sale | $1,600,000+93.9%$361/sqft |
Source: NTREIS #20852846 Report a problem | ||
| 10/12/2020 | Listing removed | $825,000$186/sqft |
Source: Dave Perry-Miller - InTown #14408624 Report a problem | ||
| 8/7/2020 | Listed for sale | $825,000-5.1%$186/sqft |
Source: Dave Perry Miller Real Estate #14408624 Report a problem | ||
| 1/13/2020 | Listing removed | $869,000$196/sqft |
Source: Briggs Freeman Sotheby's International Realty #14233734 Report a problem | ||
| 11/26/2019 | Price change | $869,000-3.4%$196/sqft |
Source: Briggs Freeman Sotheby's International Realty #14233734 Report a problem | ||
| 10/16/2019 | Price change | $899,999-10%$203/sqft |
Source: Briggs Freeman Sotheby's International Realty #14176989 Report a problem | ||
| 9/4/2019 | Price change | $999,999-4.7%$226/sqft |
Source: Briggs Freeman Sotheby's International Realty #14176989 Report a problem | ||
| 7/31/2019 | Price change | $1,049,000-4.5%$237/sqft |
Source: Briggs Freeman Sotheby's International Realty #14064281 Report a problem | ||
| 5/24/2019 | Price change | $1,099,000-8%$248/sqft |
Source: Briggs Freeman Sotheby's International Realty #14064281 Report a problem | ||
| 4/15/2019 | Listed for sale | $1,195,000$270/sqft |
Source: Briggs Freeman Sotheby's Int'l #14064281 Report a problem | ||
| 12/13/2012 | Listing removed | $3,900$1/sqft |
Source: Virginia Cook, REALTORS #11849925 Report a problem | ||
| 10/14/2012 | Listed for rent | $3,900$1/sqft |
Source: Virginia Cook, REALTORS #11849925 Report a problem | ||
Public tax history
| Year | Property taxes | Tax assessment |
|---|---|---|
| 2025 | $14,348 | $1,260,000 |
| 2024 | -- | $1,260,000 -5% |
| 2023 | $18,442 -2.7% | $1,326,230 +41.8% |
| 2022 | $18,944 +3.9% | $935,000 +12.7% |
| 2021 | $18,240 -21.8% | $830,000 -19.3% |
| 2020 | $23,336 +3.2% | $1,028,730 +4% |
| 2019 | $22,605 -4.1% | $989,360 |
| 2018 | $23,564 -2.6% | $989,360 +11.2% |
| 2017 | $24,201 +30.9% | $890,000 +30.9% |
| 2016 | $18,491 +21.7% | $679,980 |
| 2015 | $15,199 | $679,980 +22.7% |
| 2014 | $15,199 | $554,120 |
| 2013 | -- | -- |
| 2012 | -- | -- |
| 2011 | -- | -- |
| 2010 | -- | -- |
| 2009 | -- | -- |
| 2008 | -- | -- |
| 2007 | -- | -- |
| 2005 | -- | -- |
| 2004 | -- | -- |
| 2003 | -- | -- |
| 2002 | -- | -- |
| 2001 | -- | -- |
Find assessor info on the county website
Neighborhood: Kidd Springs
Nearby homes
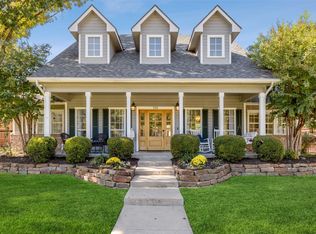
- $--4 bd3 ba2.7k sqft735 Kessler Lake Dr, Dallas, TX 75208Sold
- $100-- bd-- ba-- sqft700 Kessler Lake Dr, Dallas, TX 75208Off Market
- $100-- bd-- ba-- sqft700 Kessler Lake Dr, Dallas, TX 75208Off Market
- $100-- bd-- ba-- sqft700 Kessler Lake Dr, Dallas, TX 75208Off Market
- $--4 bd3 ba3.7k sqft727 Kessler Lake Dr, Dallas, TX 75208Sold
- $--2 bd2 ba1.4k sqft802 Salmon Dr, Dallas, TX 75208Sold
- $1,440,9005 bd3 ba3.8k sqft739 Kessler Lake Dr, Dallas, TX 75208Off Market
- $--3 bd2 ba1.5k sqft801 Thomasson Dr, Dallas, TX 75208Sold
Nearby schools
GreatSchools rating
- 9/10Rosemont Middle SchoolGrades: 3-8Distance: 0.8 mi
- 5/10Sunset High SchoolGrades: 9-12Distance: 1.3 mi
- NARosemont Lower - Chris V Semos BuildingGrades: PK-2Distance: 0.9 mi
Schools provided by the listing agent
- Elementary: Rosemont
- Middle: Greiner
- High: Sunset
- District: Dallas ISD
Source: NTREIS. This data may not be complete. We recommend contacting the local school district to confirm school assignments for this home.
Get a cash offer in 3 minutes
Find out how much your home could sell for in as little as 3 minutes with a no-obligation cash offer.
Estimated market value
$1,466,000
Get a cash offer in 3 minutes
Find out how much your home could sell for in as little as 3 minutes with a no-obligation cash offer.
Estimated market value
$1,466,000
- Texas
- Dallas County
- Dallas
- 75208
- Kidd Springs
- 731 Kessler Lake Dr
