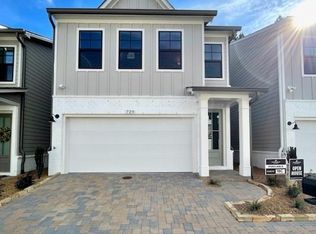
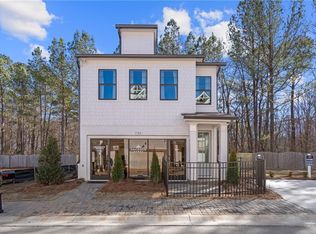
***Call today for exciting new deals!*** Prepare to be captivated by the exceptional 'Charlotte D' single-family home, a masterpiece by Davidson Homes. This home is not merely a residence; it's a testament to the art of luxurious living. Step into a realm of sophistication curated by our skilled designers. The heart of this home, the kitchen, is a culinary haven featuring 42" cabinets, adorned with exquisite quartz countertops. It's a space where culinary dreams come to life, a testament to both style and functionality. As you enter the family room, be greeted by the warmth of a cozy electric fireplace, elegantly framed with shiplap stretching to the ceiling. This space is more than just a room; it's an invitation to unwind, to create memories, and to truly experience the comforts of home. However, what truly sets this home apart is not just its luxurious interior but also its exceptional location. Nestled within the secure gates of an amenity-rich community, you'll have the world of convenience and leisure right at your doorstep. Welcome to Woodstock, a town that Money Magazine has recognized as the 17th Best Place to live. Here, you'll find the perfect blend of small-town charm and modern amenities, offering you a lifestyle that's unparalleled in its appeal. But that's not all! To make this exquisite residence even more enticing, we're pleased to offer you an exclusive opportunity. Don't just buy a house; invest in a lifestyle. Welcome to a world where elegance meets comfort, where luxury becomes an everyday affair. Your new beginning awaits in the heart of Woodstock. Schedule your tour today *Attached photos may include upgrades and non-standard features and are for illustrative purposes only. They are not an exact representation of the home. Actual home will vary due to designer selections, option upgrades and site plan layouts. • We proudly stand as the only gated community in Woodstock, offering an exceptional lifestyle with amenities that include a refreshing pool, pickleball courts, a bocce ball area, a fully equipped gym, an inviting outdoor fire pit, dog parks, and a vibrant clubhouse. With sidewalks winding throughout the community, you’ll enjoy a connected and active environment that enhances your quality of life. • We the only community that is gated that offers a “Lock and Leave” low maintenance lifestyle in the area. • We are the only community that offers multiple owners on main floorplans in the area.
Closed
Zillow last checked:
Listing updated:
Bought with:
Rajesh Khanna, 409708
Virtual Properties Realty.com
Source: FMLS GA,MLS#: 7514064
Price history
| Date | Event | Price |
|---|---|---|
| 3/31/2025 | Listing removed | $2,800$2/sqft |
Source: Zillow Rentals Report a problem | ||
| 3/25/2025 | Price change | $2,800+3.7%$2/sqft |
Source: Zillow Rentals Report a problem | ||
| 3/20/2025 | Listed for rent | $2,700-3.6%$1/sqft |
Source: Zillow Rentals Report a problem | ||
| 3/20/2025 | Listing removed | $2,800$2/sqft |
Source: FMLS GA #7532389 Report a problem | ||
| 2/28/2025 | Sold | $465,000-5%$256/sqft |
Source:  FMLS GA #7514064 Report a problem FMLS GA #7514064 Report a problem | ||
| 2/28/2025 | Listed for rent | $2,800$2/sqft |
Source: FMLS GA #7532389 Report a problem | ||
| 1/31/2025 | Pending sale | $489,715$270/sqft |
Source: FMLS GA #7514064 Report a problem | ||
| 7/14/2024 | Price change | $489,715-18.3%$270/sqft |
Source: FMLS GA #7420746 Report a problem | ||
| 7/9/2024 | Listed for sale | $599,689$330/sqft |
Source:  Davidson Homes, Inc. Report a problem Davidson Homes, Inc. Report a problem | ||
| 6/18/2024 | Listing removed | -- |
Source: Davidson Homes, Inc. Report a problem | ||
| 6/7/2024 | Price change | $599,689+0.5%$330/sqft |
Source: Davidson Homes, Inc. Report a problem | ||
| 5/7/2024 | Price change | $596,837-1%$328/sqft |
Source: Davidson Homes, Inc. Report a problem | ||
| 4/26/2024 | Listed for sale | $602,884-0.9%$332/sqft |
Source: Davidson Homes, Inc. Report a problem | ||
| 2/13/2024 | Listing removed | -- |
Source: Davidson Homes, Inc. Report a problem | ||
| 1/26/2024 | Listed for sale | $608,657+24.5%$335/sqft |
Source: Davidson Homes, Inc. Report a problem | ||
| 1/25/2024 | Listing removed | -- |
Source: Davidson Homes, Inc. Report a problem | ||
| 1/13/2024 | Listed for sale | $489,054+7.5%$269/sqft |
Source: Davidson Homes, Inc. Report a problem | ||
| 12/6/2023 | Listing removed | -- |
Source: Davidson Homes, Inc. Report a problem | ||
| 10/10/2023 | Price change | $454,900-4.2%$250/sqft |
Source: Davidson Homes, Inc. Report a problem | ||
| 8/19/2023 | Listed for sale | $474,900$261/sqft |
Source: Davidson Homes, Inc. Report a problem | ||
| 2/22/2023 | Listing removed | -- |
Source: Davidson Homes, Inc. Report a problem | ||
| 1/26/2023 | Listed for sale | -- |
Source: Davidson Homes, Inc. Report a problem | ||
Nearby homes
Get a cash offer in 3 minutes
Find out how much your home could sell for in as little as 3 minutes with a no-obligation cash offer.
Estimated market value
$461,100
