Skip main navigation
Closed
  • $624,900

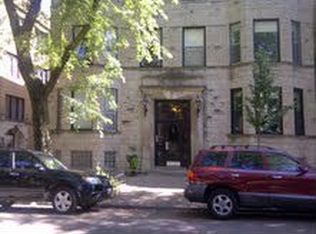
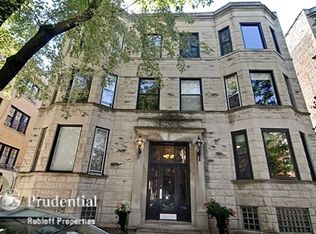
    731 W Briar Pl #3, Chicago, IL 60657

    3beds
    --sqft
    Condominium, Single Family Residence
    Built in 1893
    -- sqft lot
    $700,500 Zestimate®
    $--/sqft
    $4,337 Estimated rent

    Home value

    $700,500

    $623,000 - $792,000

    $4,337/mo

    Zestimate® history
    Loading
    Loading...

    Owner options

    List your home for rent

    $4,337/mo

    Rent Zestimate®

    Find your next renter with Zillow Rental Manager. Plus, with online applications, you can quickly screen prospective tenants – for free.

    Learn more

    $4,337/mo

    Rent Zestimate®

    Refinance and save

    $4,711/mo

    Est. payment

    Refinancing to a lower rate could help reduce your monthly payments and save thousands over the life of the loan.

    See today's rates

    $4,711/mo

    Est. payment

    Explore your selling options

    Work with a Zillow partner agent

    Leverage their expertise and Zillow's premium Showcase listings to get your home seen by more buyers.

    Get started

    List with your own agent

    Get your home in front of millions of buyers by listing it on Zillow.

    Learn how to do it

    Sell it yourself

    Take full control of how buyers see your home on Zillow by listing For Sale by Owner (FSBO).

    List your home

    What's special

    Tree-lined streetExposed brickPrimary suiteSpacious residenceElegant updatesWall of closetsExtra storage
    Step into a true masterpiece with this Briar Street penthouse that exudes sophistication and thoughtful design on a peaceful, tree-lined street in vibrant Lakeview East. Sunlight fills this spacious residence, illuminating the timeless hardwood floors and striking exposed brick. The kitchen was fully transformed in 2022 and is a stunning centerpiece for the home chef. Enjoy a high-end blend of function and style, with a central island/breakfast bar, pristine newly-refinished cabinets, a stylish 2022 backsplash, as well as an array of sleek, brand-new appliances (2023). Parquet floors and extra storage make this kitchen both beautiful and efficient. The primary suite invites relaxation with its wall of closets, featuring new barn doors (2022), and an updated ensuite bath, showcasing double sinks, modern lighting and mirrors, and a generously sized, refreshed shower (2024). Throughout the home, you'll find elegant updates, including new blinds, ceiling fans, overhead lighting, and a serene color palette that creates a warm, inviting ambiance. Outdoor living shines with a new back deck and lower deck (2023), while a lushly landscaped common backyard provides a quiet escape. A spacious basement storage unit and recent updates to common areas, including new tiling, carpet, and paint, complete the experience. Enjoy seamless access to the Red and Brown Lines, Nettelhorst Elementary, Target, Mariano's, and an array of dining and shopping. A leased parking space, conveniently located across the street and prepaid through July 1, 2025, is transferable with the sale. This meticulously updated home offers an elevated lifestyle in one of Chicago's most desirable neighborhoods and is a resounding investment opportunity for the long term.

    Zillow last checked:

    Listing updated:

    Listing courtesy of:

    Nick Libert, ABR,CIPS,GREEN,MRP,PSA,RSPS 312-554-5478,

    EXIT Strategy Realty

    Bought with:

    Jessica Coulson

    Compass

    Jeffrey Lowe

    Compass

    Source: MRED as distributed by MLS GRID,MLS#: 12196679MLS Logo

    Facts & features

    Interior

    Bedrooms & bathrooms
    • Bedrooms: 3
    • Bathrooms: 2
    • Full bathrooms: 2
    Primary bedroom
    • Features: Flooring (Hardwood), Bathroom (Full)
    • Level: Main
    • Area: 156 Square Feet
    • Dimensions: 13X12
    Bedroom 2
    • Features: Flooring (Hardwood)
    • Level: Main
    • Area: 150 Square Feet
    • Dimensions: 15X10
    Bedroom 3
    • Features: Flooring (Hardwood)
    • Level: Main
    • Area: 99 Square Feet
    • Dimensions: 11X9
    Dining room
    • Features: Flooring (Hardwood)
    • Level: Main
    • Area: 96 Square Feet
    • Dimensions: 8X12
    Kitchen
    • Features: Kitchen (Island, Pantry-Closet, Updated Kitchen), Flooring (Hardwood)
    • Level: Main
    • Area: 169 Square Feet
    • Dimensions: 13X13
    Living room
    • Features: Flooring (Hardwood)
    • Level: Main
    • Area: 315 Square Feet
    • Dimensions: 15X21
    Heating
    • Natural Gas, Forced Air
    Cooling
    • Central Air
    Appliances
    • Included: Range, Microwave, Dishwasher, Refrigerator, Washer, Dryer, Disposal, Stainless Steel Appliance(s)
    • Laundry: In Unit, Laundry Closet
    Features
    • Flooring: Hardwood
    • Windows: Screens
    • Basement: None
    • Number of fireplaces: 1
    • Fireplace features: Wood Burning, Attached Fireplace Doors/Screen, Living Room
    Interior area
    • Total structure area: 0

    Property

    Parking
    • Total spaces: 1
    • Parking features: Off Alley, Assigned, Off Site, Leased
    Accessibility
    • Accessibility features: No Disability Access
    Features
    • Patio & porch: Patio
    • Exterior features: Balcony
    Details
    • Parcel number: 14281040881003
    • Special conditions: None

    Construction

    Type & style
    • Home type: Condo
    • Property subtype: Condominium, Single Family Residence
    Materials
    • Brick, Stone
    Condition
    • New construction: No
    • Year built: 1893

    Utilities & green energy

    • Sewer: Public Sewer
    • Water: Public

    Community & neighborhood

    Security
    • Security features: Carbon Monoxide Detector(s)
    Location
    • Region: Chicago

    HOA & financial

    HOA
    • Has HOA: Yes
    • HOA fee: $317 monthly
    • Services included: Insurance, Exterior Maintenance

    Other

    Other facts
    • Listing terms: Conventional
    • Ownership: Condo

    Price history

    DateEventPrice
    12/16/2024Sold$624,900+0.1%
    Source: MRED as distributed by MLS GRID #12196679 Report a problem
    11/8/2024Contingent$624,500
    Source: MRED as distributed by MLS GRID #12196679 Report a problem
    11/2/2024Listed for sale$624,500+9.2%
    Source: MRED as distributed by MLS GRID #12196679 Report a problem
    4/29/2022Sold$572,000-4.7%
    Source: MRED as distributed by MLS GRID #11337565 Report a problem
    3/14/2022Contingent$599,900
    Source: MRED as distributed by MLS GRID #11337565 Report a problem
    3/3/2022Listed for sale$599,900+27.6%
    Source: MRED as distributed by MLS GRID #11337565 Report a problem
    10/13/2020Sold$470,000
    Source: Public Record Report a problem
    7/31/2020Sold$470,000-1.1%
    Source: MRED as distributed by MLS GRID #10756610 Report a problem
    6/29/2020Pending sale$475,000
    Source: Redfin Corporation #10756610 Report a problem
    6/23/2020Price change$475,000-4.8%
    Source: Redfin Corporation #10756610 Report a problem
    6/4/2020Listed for sale$499,000
    Source: Redfin Corporation #10756610 Report a problem
    5/26/2020Pending sale$499,000
    Source: Redfin Corporation #10756610 Report a problem
    5/8/2020Listed for sale$499,000-5%
    Source: Redfin Corporation #10709276 Report a problem
    3/25/2020Listing removed$525,000
    Source: Redfin Corporation #10542505 Report a problem
    2/4/2020Listed for sale$525,000+12.9%
    Source: Redfin Corporation #10542505 Report a problem
    6/16/2015Sold$465,000+16.8%
    Source: Public Record Report a problem
    11/23/2010Listing removed$398,000
    Source: Berg Properties #07534657 Report a problem
    5/22/2010Listed for sale$398,000+13.7%
    Source: Berg Properties #07534657 Report a problem
    12/16/2003Sold$350,000+32.1%
    Source: Public Record Report a problem
    5/25/2000Sold$265,000+55.9%
    Source: Public Record Report a problem
    5/7/1997Sold$170,000+5.6%
    Source: Public Record Report a problem
    9/18/1995Sold$161,000
    Source: Public Record Report a problem

    Public tax history

    YearProperty taxesTax assessment
    2024-- $50,753 +10.3%
    2023$9,006 +2.8%$45,999
    2022$8,758 +2.1%$45,999
    2021$8,580 +3.3%$45,999 +13.9%
    2020$8,309 +1.5%$40,401 -8.5%
    2019$8,186 +1.7%$44,175
    2018$8,047 +41%$44,175 +47.8%
    2017$5,708 +4%$29,893
    2016$5,487 +9.8%$29,893
    2015$4,997 -1.1%$29,893 +0.3%
    2014$5,051 +2.2%$29,792
    2013$4,940 +0.9%$29,792
    2012$4,898 +1.7%$29,792 -11.7%
    2011$4,816 +2.4%$33,757
    2010$4,704 +8.4%$33,757
    2009$4,338 +11.3%$33,757 -0.4%
    2008$3,898 +10.9%$33,891
    2007$3,515 +7.9%$33,891
    2006$3,257 -10.1%$33,891 +14.9%
    2005$3,623 +3.1%$29,490
    2004$3,514 -24.7%$29,490
    2003$4,667 +24.8%$29,490 +41.7%
    2002$3,738 +3.8%$20,806
    2001$3,603 +33%$20,806
    2000$2,709 -0.2%$20,806 +29.2%
    1999$2,714 $16,100

    Find assessor info on the county website

    Neighborhood: Lake View

    Nearby schools

    GreatSchools rating
    Schools provided by the listing agent
    • Elementary: Nettelhorst Elementary School
    • High: Lake View High School
    • District: 299

    Source: MRED as distributed by MLS GRID. This data may not be complete. We recommend contacting the local school district to confirm school assignments for this home.

    Get a cash offer in 3 minutes
    Find out how much your home could sell for in as little as 3 minutes with a no-obligation cash offer.
    Estimated market value
    $700,500
    Get a cash offer in 3 minutes
    Find out how much your home could sell for in as little as 3 minutes with a no-obligation cash offer.
    Estimated market value
    $700,500