Skip main navigation
Closed
  • $609,900

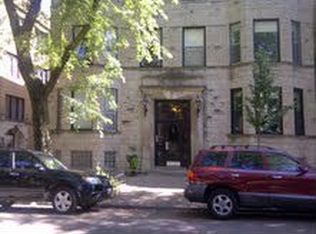
    733 W Briar Pl APT 1W, Chicago, IL 60657

    3beds
    1,200sqft
    Condominium, Single Family Residence
    Built in 1896
    -- sqft lot
    $636,600 Zestimate®
    $508/sqft
    $3,872 Estimated rent

    Home value

    $636,600

    $573,000 - $707,000

    $3,872/mo

    Zestimate® history
    Loading
    Loading...

    Owner options

    List your home for rent

    $3,872/mo

    Rent Zestimate®

    Find your next renter with Zillow Rental Manager. Plus, with online applications, you can quickly screen prospective tenants – for free.

    Learn more

    $3,872/mo

    Rent Zestimate®

    Refinance and save

    $4,599/mo

    Est. payment

    Refinancing to a lower rate could help reduce your monthly payments and save thousands over the life of the loan.

    See today's rates

    $4,599/mo

    Est. payment

    Explore your selling options

    Work with a Zillow partner agent

    Leverage their expertise and Zillow's premium Showcase listings to get your home seen by more buyers.

    Get started

    List with your own agent

    Get your home in front of millions of buyers by listing it on Zillow.

    Learn how to do it

    Sell it yourself

    Take full control of how buyers see your home on Zillow by listing For Sale by Owner (FSBO).

    List your home

    What's special

    Original hardwood floorsSleek countertopsPrivate deckAquasana water filtration systemExposed brick wallsIn-unit laundryState-of-the-art trane furnace
    Step into 733 W Briar Pl #1W, a stunning 3-bedroom, 1st-floor residence where vintage Chicago charm meets modern, high-end living. Flooded with natural light through Imperial LS High Performance windows-installed in 2010 and designed to open inward for effortless cleaning-this home glows with original hardwood floors, exposed brick walls, and custom built-ins that create an inviting, timeless atmosphere. The heart of the home is a showpiece kitchen, fully reimagined in December 2022 with solid wood, dovetail soft-close cabinetry, sleek countertops, built-in organizers, pull-out trash and recycling, and an Aquasana water filtration system, complemented by a full suite of Frigidaire appliances. Year-round comfort is ensured by a state-of-the-art Trane furnace and central A/C installed in 2021, both backed by long-term warranties for peace of mind. Enjoy the convenience of in-unit laundry, unwind on your private deck, and savor the tranquility of a large, quiet shared backyard with no alley access. Located in the heart of East Lakeview, this home places you just steps from Lake Michigan, the CTA Red, Brown, and Purple Lines, and some of the city's best dining, shopping, and entertainment-perfectly blending historic charm with a vibrant, walkable lifestyle.

    Zillow last checked:

    Listing updated:

    Listing courtesy of:

    Nick Libert, ABR,CIPS,GREEN,MRP,PSA,RSPS 312-554-5478,

    EXIT Strategy Realty,

    Paul Ciccone,

    Zillow Inc

    Bought with:

    Edward Colatorti

    Compass

    Maryn Lally

    Compass

    Source: MRED as distributed by MLS GRID,MLS#: 12444974MLS Logo

    Facts & features

    Interior

    Bedrooms & bathrooms
    • Bedrooms: 3
    • Bathrooms: 2
    • Full bathrooms: 2
    Primary bedroom
    • Features: Flooring (Hardwood), Bathroom (Full)
    • Level: Main
    • Area: 252 Square Feet
    • Dimensions: 18X14
    Bedroom 2
    • Features: Flooring (Hardwood)
    • Level: Main
    • Area: 110 Square Feet
    • Dimensions: 11X10
    Bedroom 3
    • Features: Flooring (Hardwood)
    • Level: Main
    • Area: 81 Square Feet
    • Dimensions: 09X09
    Dining room
    • Features: Flooring (Hardwood)
    • Level: Main
    • Area: 81 Square Feet
    • Dimensions: 09X09
    Kitchen
    • Features: Kitchen (Eating Area-Table Space)
    • Level: Main
    • Area: 210 Square Feet
    • Dimensions: 15X14
    Living room
    • Features: Flooring (Hardwood)
    • Level: Main
    • Area: 288 Square Feet
    • Dimensions: 18X16
    Heating
    • Natural Gas, Forced Air
    Cooling
    • Central Air
    Appliances
    • Included: Range, Microwave, Dishwasher, Refrigerator, Freezer, Washer, Dryer, Disposal, Stainless Steel Appliance(s)
    • Laundry: Main Level, Washer Hookup, In Unit
    Features
    • 1st Floor Bedroom, 1st Floor Full Bath, Storage
    • Flooring: Hardwood
    • Basement: None
    • Number of fireplaces: 1
    • Fireplace features: Wood Burning, Living Room
    Interior area
    • Total structure area: 0
    • Total interior livable area: 1,200 sqft

    Property

    Parking
    • Total spaces: 1
    • Parking features: Assigned, Off Site, Leased
    Accessibility
    • Accessibility features: No Disability Access
    Features
    • Patio & porch: Deck, Patio
    Details
    • Parcel number: 14281040881004
    • Special conditions: List Broker Must Accompany

    Construction

    Type & style
    • Home type: Condo
    • Property subtype: Condominium, Single Family Residence
    Materials
    • Limestone
    Condition
    • New construction: No
    • Year built: 1896

    Utilities & green energy

    • Electric: Circuit Breakers
    • Sewer: Public Sewer, Storm Sewer
    • Water: Lake Michigan

    Community & neighborhood

    Location
    • Region: Chicago

    HOA & financial

    HOA
    • Has HOA: Yes
    • HOA fee: $310 monthly
    • Amenities included: Storage, Patio
    • Services included: Water, Insurance, Exterior Maintenance, Lawn Care, Scavenger

    Other

    Other facts
    • Listing terms: Conventional
    • Ownership: Condo

    Price history

    DateEventPrice
    10/1/2025Sold$609,900-0.8%$508/sqft
    Source: MRED as distributed by MLS GRID #12444974 Report a problem
    8/28/2025Contingent$614,900$512/sqft
    Source: MRED as distributed by MLS GRID #12444974 Report a problem
    8/20/2025Listed for sale$614,900+33.7%$512/sqft
    Source: MRED as distributed by MLS GRID #12444974 Report a problem
    5/24/2019Sold$460,000+0.2%$383/sqft
    Source: MRED as distributed by MLS GRID #10325360 Report a problem
    4/5/2019Pending sale$459,000$383/sqft
    Source: Baird & Warner #10325360 Report a problem
    3/30/2019Listed for sale$459,000+43.4%$383/sqft
    Source: Baird & Warner #10325360 Report a problem
    12/14/2012Sold$320,000$267/sqft
    Source: Baird & Warnerc #08158386_60657_1W Report a problem

    Public tax history

    Tax history is unavailable.

    Neighborhood: Lake View

    Nearby schools

    GreatSchools rating
    Schools provided by the listing agent
    • Elementary: Nettelhorst Elementary School
    • Middle: Nettelhorst Elementary School
    • High: Lake View High School
    • District: 299

    Source: MRED as distributed by MLS GRID. This data may not be complete. We recommend contacting the local school district to confirm school assignments for this home.

    Get a cash offer in 3 minutes
    Find out how much your home could sell for in as little as 3 minutes with a no-obligation cash offer.
    Estimated market value
    $636,600
    Get a cash offer in 3 minutes
    Find out how much your home could sell for in as little as 3 minutes with a no-obligation cash offer.
    Estimated market value
    $636,600