Welcome to 731 Willowwick in Port Lavaca! This 3-bedroom, 2-bath home offers a great combination of space, character, and outdoor living in an established neighborhood. Major improvements include a newer roof and newer windows, giving the next owner some important updates already in place.
Inside, you'll find a comfortable floor plan with spacious living and dining areas, a functional kitchen, and nicely sized bedrooms. The home has been well maintained while still offering plenty of opportunity for a new owner to add their own personal touches and updates over time.
Outside is where this property really stands out! The backyard features a large in-ground swimming pool surrounded by mature trees and plenty of patio space for entertaining, relaxing, and enjoying the outdoors. The property also features beautiful established trees, a fenced backyard, and an attached two-car garage.
With its newer roof and windows, 3-bedroom, 2-bath layout, two-car garage, beautiful mature trees, and backyard pool, 731 Willowwick has a lot to offer. Come take a look and see the potential this Port Lavaca home has to offer!
Active
$265,000
731 Willowick Dr, Port Lavaca, TX 77979
3beds
1,579sqft
Single Family Residence
Built in 1970
8,799 Square Feet Lot
$-- Zestimate®
$168/sqft
$-- HOA
What's special
Large in-ground swimming poolAttached two-car garageComfortable floor planNewer windowsFenced backyardFunctional kitchenMature trees
- 4 days
- 348
- 33
Likely to sell faster than
Zillow last checked:
Listing updated:
Listed by:
Dallas Franklin 361-552-5200,
RE/MAX Land & Homes on the Bay
Source: Central Texas MLS,MLS#: 626534 Originating MLS: Victoria Area Association of REALTORS
Originating MLS: Victoria Area Association of REALTORSFacts & features
Interior
Bedrooms & bathrooms
- Bedrooms: 3
- Bathrooms: 2
- Full bathrooms: 2
Heating
- Has Heating (Unspecified Type)
Cooling
- 1 Unit
Appliances
- Included: Electric Cooktop, Oven, Built-In Oven
- Laundry: Inside, Laundry Room
Features
- Ceiling Fan(s), Pull Down Attic Stairs, Tile Counters
- Flooring: Carpet, Vinyl
- Windows: Double Pane Windows
- Attic: Pull Down Stairs
- Has fireplace: No
- Fireplace features: None
Interior area
- Total interior livable area: 1,579 sqft
Video & virtual tour
Property
Parking
- Total spaces: 2
- Parking features: Garage
- Garage spaces: 2
Features
- Levels: One
- Stories: 1
- Has private pool: Yes
- Pool features: Gunite, Private
- Fencing: Fenced
- View description: None
- Body of water: None
Lot
- Size: 8,799 Square Feet
Details
- Parcel number: 17616
Construction
Type & style
- Home type: SingleFamily
- Architectural style: Ranch
- Property subtype: Single Family Residence
Materials
- Masonry
- Foundation: Slab
- Roof: Composition,Shingle
Condition
- Resale
- Year built: 1970
Utilities & green energy
- Sewer: Public Sewer
- Water: Public
- Utilities for property: Electricity Available, Water Available
Community & HOA
Community
- Features: None
- Security: Smoke Detector(s)
- Subdivision: Brookhollow 4 Port Lavaca
HOA
- Has HOA: No
Location
- Region: Port Lavaca
Financial & listing details
- Price per square foot: $168/sqft
- Tax assessed value: $205,290
- Annual tax amount: $1,515
- Date on market: 9/29/2026
- Cumulative days on market: 4 days
- Listing agreement: Exclusive Right To Sell
- Listing terms: Cash,Conventional,FHA,USDA Loan,VA Loan
- Electric utility on property: Yes
Estimated market value
Not available
Estimated sales range
Not available
Not available
Price history
| Date | Event | Price |
|---|---|---|
| 9/29/2026 | Listed for sale | $265,000$168/sqft |
Source:  Central Texas MLS #626534 Report a problem Central Texas MLS #626534 Report a problem | ||
Public tax history
| Year | Property taxes | Tax assessment |
|---|---|---|
| 2025 | $1,515 -9.7% | $205,290 +4.9% |
| 2024 | $1,678 -0.2% | $195,780 +1.4% |
| 2023 | $1,681 -28.2% | $193,140 +5.6% |
| 2022 | $2,341 -7.7% | $182,970 +3.4% |
| 2021 | $2,535 | $176,960 +6.8% |
| 2020 | -- | $165,760 +0.7% |
| 2019 | -- | $164,580 +17.7% |
| 2018 | -- | $139,840 |
| 2017 | -- | $139,840 +1.6% |
| 2016 | -- | $137,640 +5% |
| 2015 | -- | $131,070 +7.9% |
| 2014 | -- | $121,520 -1.8% |
| 2012 | -- | $123,760 0% |
| 2011 | -- | $123,790 +1.1% |
| 2010 | -- | $122,470 +4.8% |
| 2009 | -- | $116,855 +4.8% |
| 2008 | -- | $111,550 +15.7% |
| 2007 | -- | $96,429 |
Find assessor info on the county website
Monthly payment
Est. payment
Payment breakdown
Explore the cost of this home by adjusting the details. Changes won't be saved.Climate risks
Neighborhood: 77979
Nearby schools
Schools provided by the listing agent
- District: Calhoun County ISD
Source: Central Texas MLS. This data may not be complete. We recommend contacting the local school district to confirm school assignments for this home.

Similar homes
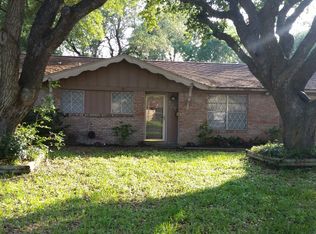
- $255,0003 bd2 ba1.3k sqft526 Fairmont Dr, Port Lavaca, TX 77979Active

 MLS ID #625030, Rachel Rae, Coldwell Banker D'Ann Harper. Central Texas MLS
 - $--3 bd2 ba1.8k sqft704 N Nueces St, Port Lavaca, TX 77979Auction
 Xome
Xome - $229,9003 bd2 ba1.3k sqft546 Willowick Dr, Port Lavaca, TX 77979Active
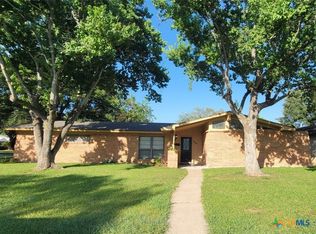 MLS ID #621340, Cynthia Wittnebert Alford, Bay Breeze Real Estate, Inc.. Central Texas MLS
 - $289,0004 bd2 ba1.5k sqft308 Cardinal Dr, Port Lavaca, TX 77979Active
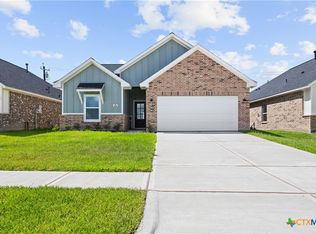 MLS ID #626843, Devon Cisneros, RE/MAX Land & Homes. Central Texas MLS
 - $260,0003 bd3 ba1.6k sqft114 Chevy Chase St, Port Lavaca, TX 77979ActiveMLS ID #599553, August Motl, Russell Cain Real Estate. Central Texas MLS
- $225,0003 bd2 ba1.5k sqft405 Westwood Dr, Port Lavaca, TX 77979ActiveMLS ID #606900, Mallory Galloway, Bay Breeze Real Estate, Inc.. Central Texas MLS
- $219,9003 bd3 ba1.4k sqft1601 Avalon St, Pt Lavaca, TX 77979ActiveMLS ID #625963, Dallas Franklin, RE/MAX Land & Homes on the Bay. Central Texas MLS
- $270,0003 bd2 ba1.6k sqft743 Royal Rd, Port Lavaca, TX 77979ActiveMLS ID #605808, Reagan O'Donnell, RE/MAX Land & Homes on the Bay. Central Texas MLS
- $269,1003 bd2 ba1.3k sqft123 W Aimable St, Port Lavaca, TX 77979ActiveMLS ID #537381, Russell Cain, Russell Cain Real Estate. Central Texas MLS
- $269,1003 bd2 ba1.3k sqft121 W Aimable St, Port Lavaca, TX 77979ActiveMLS ID #537373, Russell Cain, Russell Cain Real Estate. Central Texas MLS
- $369,0003 bd2 ba1.9k sqft101 Willowbend Dr, Port Lavaca, TX 77979ActiveMLS ID #624706, Carl Koch, Woolson Real Estate Inc. Central Texas MLS
- $190,0003 bd2 ba1.5k sqft313 Dan Ave, Port Lavaca, TX 77979ActiveMLS ID #609461, Reagan O'Donnell, RE/MAX Land & Homes on the Bay. Central Texas MLS
- $215,0003 bd2 ba1.3k sqft202 Bonham St, Port Lavaca, TX 77979ActiveMLS ID #613046, Russell Cain, Russell Cain Real Estate. Central Texas MLS
- $239,0003 bd2 ba1.3k sqft820 S Benavides St, Port Lavaca, TX 77979ActiveMLS ID #625572, August Motl, Russell Cain Real Estate. Central Texas MLS
- $289,0004 bd2 ba1.5k sqft312 Cardinal Dr, Port Lavaca, TX 77979ActiveMLS ID #619928, Devon Cisneros, RE/MAX Land & Homes. Central Texas MLS
- $220,0003 bd2 ba1.8k sqft3330 State Highway 238, Port Lavaca, TX 77979ActiveMLS ID #608457, Julie Thomas, Hookset Realty LLC. Central Texas MLS
- $155,0003 bd1 ba1k sqft1419 Leon Dr, Port Lavaca, TX 77979ActiveMLS ID #625823, Rose Stewart, RE/MAX Land & Homes on the Bay. Central Texas MLS
