Skip main navigation
Sold for $515,000
  • $515,000

    7310 BRIGHTWATER OAKS DRIVE, TAMPA, FL 33625

    4beds
    2,567sqft
    Single Family Residence
    Built in 2003
    7,048 Square Feet Lot
    $506,400 Zestimate®
    $201/sqft
    $3,143 Estimated rent

    Home value

    $506,400

    $471,000 - $547,000

    $3,143/mo

    Zestimate® history
    Loading
    Loading...

    Owner options

    List your home for rent

    $3,143/mo

    Rent Zestimate®

    Find your next renter with Zillow Rental Manager. Plus, with online applications, you can quickly screen prospective tenants – for free.

    Learn more

    $3,143/mo

    Rent Zestimate®

    Refinance and save

    $3,688/mo

    Est. payment

    Refinancing to a lower rate could help reduce your monthly payments and save thousands over the life of the loan.

    See today's rates

    $3,688/mo

    Est. payment

    Explore your selling options

    Work with a Zillow partner agent

    Leverage their expertise and Zillow's premium Showcase listings to get your home seen by more buyers.

    Get started

    List with your own agent

    Get your home in front of millions of buyers by listing it on Zillow.

    Learn how to do it

    Sell it yourself

    Take full control of how buyers see your home on Zillow by listing For Sale by Owner (FSBO).

    List your home

    What's special

    Fenced yardGenerous prep spaceGranite countertopsGas rangeMature treesAmple storageSpacious primary suite
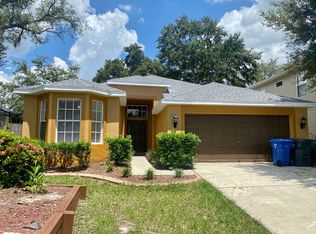
    One or more photo(s) has been virtually staged. Step into a home where comfort meets calm assurance. Perfectly positioned on a corner lot within a quiet, gated community, 7310 Brightwater Oaks Drive offers added privacy that makes every return home feel effortless and serene. With 4 bedrooms, 2.5 bathrooms, and 2,567 square feet, this residence gives you room to grow, host, and truly settle in. Whether you are working from home, welcoming guests, or carving out space for hobbies, the flexible layout adapts to your lifestyle instead of the other way around. The heart of the home shines with 42-inch cabinets, stainless steel appliances, granite countertops, and a gas range. It is a space built for both weeknight efficiency and weekend entertaining. Picture holiday meals, casual brunches, and conversations that linger long after dessert. Ample storage and generous prep space mean everything has its place, making daily living seamless and organized. At the end of the day, your private sanctuary awaits. The spacious primary suite features dual walk-in closets, double vanities, a jetted soaking tub, and a separate shower. Step outside to a large screened lanai with pavers, perfect for morning coffee, evening gatherings, or simply enjoying Florida’s sunshine without the insects. The fenced yard, mature trees, and lush landscaping create a backyard that feels established and inviting, offering both beauty and privacy. Situated in the Citrus Park area of Tampa, you will enjoy proximity to restaurants, shopping, and daily conveniences, along with easy access to the airport and some of Florida’s most beautiful beaches. The gated setting adds peace of mind, while the corner lot enhances curb appeal and space. This is more than a house. It is a well-appointed, thoughtfully located home designed to support the way you live today and grow into tomorrow.

    Zillow last checked:

    Listing updated:

    Listed by:

    Eric Anderson 813-415-7346,

    KELLER WILLIAMS TAMPA PROP. 813-264-7754

    Bought with:

    Emma Yepsen Pardo, 3371485

    COMPASS FLORIDA LLC

    Source: Stellar MLS,MLS#: TB8476528MLS LogoOriginating MLS: Suncoast Tampa

    Facts & features

    Interior

    Bedrooms & bathrooms
    • Bedrooms: 4
    • Bathrooms: 3
    • Full bathrooms: 2
    • 1/2 bathrooms: 1
    Primary bedroom
    • Features: En Suite Bathroom, Walk-In Closet(s)
    • Level: Second
    • Area: 260 Square Feet
    • Dimensions: 20x13
    Bedroom 2
    • Features: Built-in Closet
    • Level: Second
    • Area: 130 Square Feet
    • Dimensions: 10x13
    Bedroom 3
    • Features: Built-in Closet
    • Level: Second
    • Area: 140 Square Feet
    • Dimensions: 14x10
    Bedroom 4
    • Features: Built-in Closet
    • Level: Second
    Family room
    • Level: First
    • Area: 252 Square Feet
    • Dimensions: 18x14
    Kitchen
    • Level: First
    • Area: 144 Square Feet
    • Dimensions: 12x12
    Living room
    • Level: First
    • Area: 168 Square Feet
    • Dimensions: 14x12
    Heating
    • Central
    Cooling
    • Central Air
    Appliances
    • Included: Dishwasher, Disposal, Dryer, Gas Water Heater, Microwave, Range, Refrigerator, Water Softener
    • Laundry: Electric Dryer Hookup, Gas Dryer Hookup
    Features
    • Eating Space In Kitchen, High Ceilings, PrimaryBedroom Upstairs
    • Flooring: Carpet, Tile, Hardwood
    • Has fireplace: No
    Interior area
    • Total structure area: 3,247
    • Total interior livable area: 2,567 sqft

    Property

    Parking
    • Total spaces: 2
    • Parking features: Garage - Attached
    • Attached garage spaces: 2
    Features
    • Levels: Two
    • Stories: 2
    • Exterior features: Irrigation System
    Lot
    • Size: 7,048 Square Feet
    • Dimensions: 64.66 x 10⁹
    • Features: Corner Lot
    Details
    • Parcel number: U13281762U00000200005.0
    • Zoning: PD
    • Special conditions: None

    Construction

    Type & style
    • Home type: SingleFamily
    • Property subtype: Single Family Residence
    Materials
    • Block
    • Foundation: Slab
    • Roof: Shingle
    Condition
    • New construction: No
    • Year built: 2003

    Utilities & green energy

    • Sewer: Public Sewer
    • Water: Public
    • Utilities for property: Cable Connected, Electricity Connected, Natural Gas Connected

    Community & HOA

    Community
    • Features: Gated Community - No Guard
    • Pet fee: $0 monthly
    • Subdivision: AVERY OAKS
    HOA
    • Has HOA: Yes
    • HOA fee: $83 monthly
    • HOA name: Synergistic Community Association Management
    • HOA phone: 813-940-8588
    Location
    • Region: Tampa

    Financial & listing details

    • Price per square foot: $201/sqft
    • Tax assessed value: $499,778
    • Annual tax amount: $3,806
    • Date on market: 2/14/2026
    • Cumulative days on market: 3 days
    • Listing terms: Cash,Conventional,FHA,VA Loan
    • Ownership: Fee Simple
    • Total actual rent: 0
    • Electric utility on property: Yes
    • Road surface type: Asphalt

    Price history

    DateEventPrice
    3/6/2026Sold$515,000+3.2%$201/sqft
    Source: Stellar MLS #TB8476528 Report a problem
    2/18/2026Pending sale$499,000$194/sqft
    Source: Stellar MLS #TB8476528 Report a problem
    2/17/2026Listed for sale$499,000-16.7%$194/sqft
    Source: Stellar MLS #TB8476528 Report a problem
    12/17/2025Listing removed$3,300$1/sqft
    Source: Zillow Rentals Report a problem
    10/28/2025Listing removed$599,000$233/sqft
    Source: Stellar MLS #TB8380014 Report a problem
    10/27/2025Listed for rent$3,300$1/sqft
    Source: Zillow Rentals Report a problem
    7/31/2025Price change$599,000-1.8%$233/sqft
    Source: Stellar MLS #TB8380014 Report a problem
    7/9/2025Price change$610,000-1.5%$238/sqft
    Source: Stellar MLS #TB8380014 Report a problem
    5/14/2025Price change$619,000-3.1%$241/sqft
    Source: Stellar MLS #TB8380014 Report a problem
    5/1/2025Listed for sale$639,000+234.5%$249/sqft
    Source: Stellar MLS #TB8380014 Report a problem
    1/3/2013Sold$191,050+0.6%$74/sqft
    Source: Public Record Report a problem
    9/15/2012Listing removed$190,000$74/sqft
    Source: Future Home Realty #T2533519 Report a problem
    8/30/2012Listed for sale$190,000-49.3%$74/sqft
    Source: Future Home Realty #T2533519 Report a problem
    1/3/2006Sold$375,000+26.5%$146/sqft
    Source: Stellar MLS #T2124438 Report a problem
    1/8/2005Sold$296,500+36.8%$116/sqft
    Source: Public Record Report a problem
    7/22/2003Sold$216,700$84/sqft
    Source: Public Record Report a problem

    Public tax history

    YearProperty taxesTax assessment
    2025$4,140 +8.8%$235,914 +2.9%
    2024$3,807 +4%$229,265 +3%
    2023$3,660 -2.6%$222,587 +3%
    2022$3,758 +1.1%$216,104 +3%
    2021$3,715 +2.5%$209,810 +1.4%
    2020$3,624 +3.1%$206,913 +2.3%
    2019$3,517 $202,261 +1.9%
    2018$3,517 +1.6%$198,490 -20.7%
    2017$3,462 +1.4%$250,283 +31.4%
    2016$3,416 +0.9%$190,408 +5.2%
    2015$3,385 +4.6%$180,965 +0.8%
    2014$3,235 $179,529 +15.9%
    2013$3,235 +21.7%$154,912 +6.1%
    2012$2,658 -5.7%$145,965 -5%
    2011$2,818 +2.5%$153,639 +1.5%
    2010$2,751 -13.3%$151,368 -11.9%
    2009$3,172 -29.8%$171,850 -27.8%
    2008$4,515 -15%$237,955 -10.4%
    2007$5,311 +5.3%$265,436 +14%
    2006$5,042 0%$232,913 +3%
    2005$5,044 $226,129 +9.7%
    2004-- $206,101 +465.2%
    2003-- $36,468
    Find assessor info on the county website

    Neighborhood: 33625

    Nearby schools

    GreatSchools rating
    Get a cash offer in 3 minutes
    Find out how much your home could sell for in as little as 3 minutes with a no-obligation cash offer.
    Estimated market value
    $506,400
    Get a cash offer in 3 minutes
    Find out how much your home could sell for in as little as 3 minutes with a no-obligation cash offer.
    Estimated market value
    $506,400