Skip main navigation
Off market
  • $688,600

    7322 Brightwater Oaks Dr, Tampa, FL 33625

    4beds
    2,717sqft
    Single Family Residence
    Built in 2003
    6,969 Square Feet Lot
    $688,600 Zestimate®
    $253/sqft
    $3,644 Estimated rent

    Home value

    $688,600

    $654,000 - $723,000

    $3,644/mo

    Zestimate® history
    Loading
    Loading...

    Owner options

    List your home for rent

    $3,644/mo

    Rent Zestimate®

    Find your next renter with Zillow Rental Manager. Plus, with online applications, you can quickly screen prospective tenants – for free.

    Learn more

    $3,644/mo

    Rent Zestimate®

    Refinance and save

    $4,824/mo

    Est. payment

    Refinancing to a lower rate could help reduce your monthly payments and save thousands over the life of the loan.

    See today's rates

    $4,824/mo

    Est. payment

    Explore your selling options

    Work with a Zillow partner agent

    Leverage their expertise and Zillow's premium Showcase listings to get your home seen by more buyers.

    Get started

    List with your own agent

    Get your home in front of millions of buyers by listing it on Zillow.

    Learn how to do it

    Sell it yourself

    Take full control of how buyers see your home on Zillow by listing For Sale by Owner (FSBO).

    List your home

    What's special

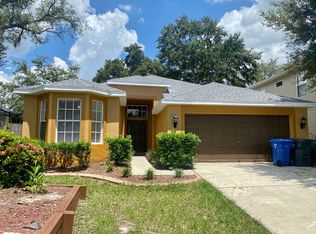
    Beautiful 5 bedroom, 2.5 bathroom, POOL home tucked away in the Gated community of Avery Oaks. Charming covered porch welcomes you in to this updated home with details that are sure to impress. Laid on a diagonal, the 24"x24" tile with the slimmest grout lines has a smooth leather-like look and adorns the floors throughout the first story. Formal Living room is open to the Dining room that features a custom raw edge wood BAR - perfect for entertaining. Remodeled in 2018, the Kitchen boasts white shaker-style wood cabinets with crown molding, Stainless appliances inc. a 5 burner gas (propane) stove and range hood, granite counters, subway tile backsplash, oversized sink, breakfast bar, closet pantry with desk space and spacious eat-in area complete with cozy window seat & storage. The Family room is adjacent to the Kitchen and features a solid wood built-in entertainment piece (added in 2018) and sliding doors leading to the pool. The outdoor space extends your living and dining areas with ample covered space for shade, convenient screen enclosure and brick pavers all surrounding the Heated Pool complete with sun-shelf & bubbler and seat with spa jets. Pool Table is also included for your enjoyment! Beyond the lanai is a fully fenced yard with a built-in fire pit for cool evenings. Half Bath remodeled in 2017, Laundry Room and under-stair storage currently serving as a Wine Room, round out the first floor. Hardwood stairs lead to the second story and a Loft that makes a great homework spot or flex area. Master Retreat with 2 walk-in closets features a gorgeous spa-like Bathroom remodeled in 2020 to include a free-standing tub, walk-in shower, 2 gray vanities with Quartz countertops, 12"x24" floor tile and designer light & plumbing fixtures. 4 additional bedrooms and another full bathroom are all found on the second floor. All 5 bedrooms have laminate wood floors. Guest Bath was renovated in 2017 with new vanity, wood-look tile floor and shiplap wall. Better than New, all of the work has been done for you in this incredible home. Plus it's conveniently located in the heart of Tampa, close to the Veterans Expwy, Downtown Tampa and some of the best beaches in the country!

    This property is not currently displayed as for sale or rent on Zillow. This may be different from what's on other websites or public sources.

    Originating MLS: Tampa

    Facts & features

    Interior

    Bedrooms & bathrooms
    • Bedrooms: 4
    • Bathrooms: 2
    • Full bathrooms: 2
    • 1/2 bathrooms: 1
    Heating
    • Other, Electric, Gas
    Cooling
    • Central, Other
    Appliances
    • Included: Dishwasher, Garbage disposal, Microwave, Range / Oven, Refrigerator
    • Laundry: Inside, Laundry Room
    Features
    • Ceiling Fans(s), Eating Space In Kitchen, Stone Counters, Walk-In Closet(s), Crown Molding, Window Treatments
    • Flooring: Tile, Other, Carpet, Concrete, Hardwood, Laminate
    • Windows: Blinds, Window Treatments
    Interior area
    • Structure area source: Public Records
    • Total interior livable area: 2,717 sqft

    Property

    Parking
    • Total spaces: 2
    • Parking features: Garage - Attached
    Features
    • Levels: Two
    • Patio & porch: Screened, Covered, Rear Porch, Enclosed
    • Exterior features: Other, Stucco, Wood
    • Pool features: In Ground, Screen Enclosure
    • Fencing: Wood, Vinyl
    Lot
    • Size: 6,969 Square Feet
    • Dimensions: 50.02x143
    • Features: Sidewalk, Street Private
    • Residential vegetation: Mature Landscaping, Oak Trees
    Details
    • Parcel number: 17281362U000002000070U
    • Zoning: PD

    Construction

    Type & style
    • Home type: SingleFamily
    • Architectural style: Contemporary
    • Property subtype: Single Family Residence
    Materials
    • masonry
    • Roof: Composition
    Condition
    • Year built: 2003

    Utilities & green energy

    • Sewer: Public Sewer
    • Water: Public
    • Utilities for property: Electricity Connected, Phone Available, Cable Available, Public, Street Lights, Propane, Sprinkler Meter

    Community & HOA

    Community
    • Security: Gated Community
    • Subdivision: AVERY OAKS
    HOA
    • Has HOA: Yes
    • Services included: Security
    • HOA fee: $56 monthly
    Location
    • Region: Tampa

    Financial & listing details

    • Price per square foot: $253/sqft
    • Tax assessed value: $540,408
    • Annual tax amount: $7,702
    • Listing terms: Cash, Conventional, VA Loan
    • Ownership: Fee Simple

    Price history

    DateEventPrice
    10/19/2022Sold$646,000$238/sqft
    Source: Public Record Report a problem
    9/1/2022Pending sale$646,000$238/sqft
    Source: Stellar MLS #O6052382 Report a problem
    8/15/2022Listed for sale$646,000+1.8%$238/sqft
    Source: Stellar MLS #O6052382 Report a problem
    7/27/2022Sold$634,300+37.9%$233/sqft
    Source: Public Record Report a problem
    2/26/2021Sold$460,000+0.2%$169/sqft
    Source: Stellar MLS #T3285457 Report a problem
    1/26/2021Pending sale$459,000$169/sqft
    Source: FLORIDA EXECUTIVE REALTY #T3285457 Report a problem
    1/26/2021Listed for sale$459,000$169/sqft
    Source: FLORIDA EXECUTIVE REALTY #T3285457 Report a problem
    1/26/2021Pending sale$459,000$169/sqft
    Source: Stellar MLS #T3285457 Report a problem
    1/21/2021Listed for sale$459,000+45.7%$169/sqft
    Source: Stellar MLS #T3285457 Report a problem
    7/1/2014Listing removed$315,000$116/sqft
    Source: Charles Rutenberg Realty Inc #T2625846 Report a problem
    6/7/2014Price change$315,000-4.3%$116/sqft
    Source: Charles Rutenberg Realty, Inc. #T2625846 Report a problem
    5/20/2014Price change$329,000-2.9%$121/sqft
    Source: Charles Rutenberg Realty, Inc. #T2625846 Report a problem
    4/23/2014Listed for sale$339,000+47.6%$125/sqft
    Source: Charles Rutenberg Realty, Inc. #T2625846 Report a problem
    1/7/2004Sold$229,600$85/sqft
    Source: Public Record Report a problem

    Public tax history

    YearProperty taxesTax assessment
    2025$7,702 +8.6%$431,051 +2.9%
    2024$7,095 -21.6%$418,903 -14.5%
    2023$9,044 +0.1%$489,937 +3%
    2022$9,036 +162%$475,490 +143.9%
    2021$3,449 +2.7%$194,957 +1.4%
    2020$3,360 +3.2%$192,265 +2.3%
    2019$3,256 $187,942 +1.9%
    2018$3,256 +1.7%$184,438 -33.5%
    2017$3,201 +2%$277,284 +57.6%
    2016$3,138 +1%$175,902 +0.7%
    2015$3,108 -0.2%$174,679 +0.8%
    2014$3,113 $173,293 +1.5%
    2013$3,113 +0.4%$170,732 +1.7%
    2012$3,101 -5.6%$167,878 -5%
    2011$3,285 +2.4%$176,690 +1.5%
    2010$3,207 -12.1%$174,079 -10.9%
    2009$3,648 -25.9%$195,406 -24.3%
    2008$4,922 -3.7%$257,973 +1%
    2007$5,112 +5.8%$255,521 +14.4%
    2006$4,834 0%$223,444 +3%
    2005$4,835 $216,936 +3%
    2004-- $210,617 +581.3%
    2003-- $30,912
    Find assessor info on the county website

    Neighborhood: 33625

    Nearby schools

    GreatSchools rating
    Schools provided by the listing agent
    • Elementary: Bellamy-HB
    • Middle: Sergeant Smith Middle-HB
    • High: Sickles-HB

    Source: The MLS. This data may not be complete. We recommend contacting the local school district to confirm school assignments for this home.

    Get a cash offer in 3 minutes
    Find out how much your home could sell for in as little as 3 minutes with a no-obligation cash offer.
    Estimated market value
    $688,600
    Get a cash offer in 3 minutes
    Find out how much your home could sell for in as little as 3 minutes with a no-obligation cash offer.
    Estimated market value
    $688,600