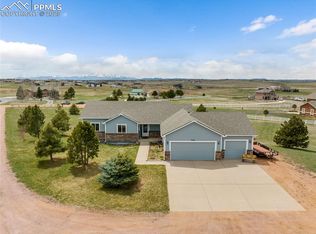
If you’ve been dreaming of a place where life is a little more natural, a little quieter, and significantly more entertaining—this is it. This isn’t just a home. It’s a lifestyle shift. This private home on five acres is located in the Black Forest Community of Cherry Creek Springs has the most spetactular views of the Colorado Rockies. It also backs to 40 acres of Open Space with access to the creek. Inside the home is just as impressive, with five bedrooms, four of which are on the same level and have attached bathrooms. The entire home has been updated with plenty of character & charm. The main level living room has a beautiful stone surround fireplace, with an office separated by doors. The mud room is a dream. The finished basement is ready for shenanigans and/or sophistication—pre-plumbed for a wet bar (because priorities) and equipped with secondary washer & dryer hookups, since laundry waits for no one. Stay comfortable with the dual zone HVAC system & water heaters. You also get a three-car garage plus a large storage shed for vehicles, hobbies, unfinished projects, or things you swear are “investments.” Want fresh eggs? Done. Want a horse? Emotionally encouraged. Want to park an RV because you’re that person now? There’s RV parking as you wish. The entire home is in great condition, so you can focus on the important stuff—like naming your chickens, building a fire pit, and reminding yourself that yes, this is really your house.
Sold for $920,000
Zillow last checked:
Listing updated:
Bought with:
Ricky Allen ABR CDPE CRS GREEN GRI
REMAX PROPERTIES
Source: elevateMLS,MLS#: 4456521
Price history
| Date | Event | Price |
|---|---|---|
| 5/18/2026 | Sold | $920,000-2.6%$209/sqft |
Source:  elevateMLS #4456521 Report a problem elevateMLS #4456521 Report a problem | ||
| 2/21/2026 | Pending sale | $945,000$214/sqft |
Source:  REcolorado as distributed by MLS GRID #2915174 Report a problem REcolorado as distributed by MLS GRID #2915174 Report a problem | ||
| 2/21/2026 | Contingent | $945,000$214/sqft |
Source: elevateMLS #4456521 Report a problem | ||
| 2/13/2026 | Price change | $945,000-3.1%$214/sqft |
Source: elevateMLS #4456521 Report a problem | ||
| 2/3/2026 | Listed for sale | $975,000$221/sqft |
Source: elevateMLS #4456521 Report a problem | ||
| 1/24/2026 | Pending sale | $975,000$221/sqft |
Source: elevateMLS #4456521 Report a problem | ||
| 1/15/2026 | Listed for sale | $975,000+52.3%$221/sqft |
Source: elevateMLS #4456521 Report a problem | ||
| 9/9/2019 | Sold | $640,000-1.4%$145/sqft |
Source: Public Record Report a problem | ||
| 8/4/2019 | Pending sale | $649,000$147/sqft |
Source: Peterson Realty Group, LLC #8956282 Report a problem | ||
| 7/23/2019 | Price change | $649,000-1.4%$147/sqft |
Source: Peterson Realty Group, LLC #8956282 Report a problem | ||
| 7/10/2019 | Price change | $658,000-1.5%$149/sqft |
Source: Peterson Realty Group, LLC #8956282 Report a problem | ||
| 6/21/2019 | Price change | $668,000-1%$151/sqft |
Source: Peterson Realty Group, LLC #8956282 Report a problem | ||
| 5/16/2019 | Listed for sale | $675,000+7.3%$153/sqft |
Source: Peterson Realty Group, LLC #8956282 Report a problem | ||
| 6/1/2018 | Sold | $629,000$143/sqft |
Source: Public Record Report a problem | ||
| 4/14/2018 | Listed for sale | $629,000+17%$143/sqft |
Source: Equity Colorado Llc #4949377 Report a problem | ||
| 6/26/2014 | Sold | $537,691+636.6%$122/sqft |
Source: Public Record Report a problem | ||
| 5/23/2001 | Sold | $73,000+28.1%$17/sqft |
Source: Public Record Report a problem | ||
| 5/15/2000 | Sold | $57,000$13/sqft |
Source: Public Record Report a problem | ||
Nearby homes
- $855,8005 bd4 ba3.9k sqft7390 Clovis Way, Colorado Springs, CO 80908Off Market

- $1,097,0004 bd4 ba3.9k sqft7305 Clovis Way, Colorado Springs, CO 80908Off Market
- $864,0005 bd3 ba3.4k sqft7470 Clovis Way, Colorado Springs, CO 80908Sold
- $879,3754 bd5 ba3.4k sqft7385 Clovis Way, Colorado Springs, CO 80908Sold
Get a cash offer in 3 minutes
Find out how much your home could sell for in as little as 3 minutes with a no-obligation cash offer.
Estimated market value
$908,100
