Skip main navigation
Sold for $864,000
  • $864,000

    7470 Clovis Way, Colorado Springs, CO 80908

    5beds
    3,458sqft
    Single Family Residence
    Built in 2000
    5.2 Acres Lot
    $846,100 Zestimate®
    $250/sqft
    $3,683 Estimated rent

    Home value

    $846,100

    $804,000 - $888,000

    $3,683/mo

    Zestimate® history
    Loading
    Loading...

    Owner options

    List your home for rent

    $3,683/mo

    Rent Zestimate®

    Find your next renter with Zillow Rental Manager. Plus, with online applications, you can quickly screen prospective tenants – for free.

    Learn more

    $3,683/mo

    Rent Zestimate®

    Refinance and save

    $5,211/mo

    Est. payment

    Refinancing to a lower rate could help reduce your monthly payments and save thousands over the life of the loan.

    See today's rates

    $5,211/mo

    Est. payment

    Explore your selling options

    Work with a Zillow partner agent

    Leverage their expertise and Zillow's premium Showcase listings to get your home seen by more buyers.

    Get started

    List with your own agent

    Get your home in front of millions of buyers by listing it on Zillow.

    Learn how to do it

    Sell it yourself

    Take full control of how buyers see your home on Zillow by listing For Sale by Owner (FSBO).

    List your home

    What's special

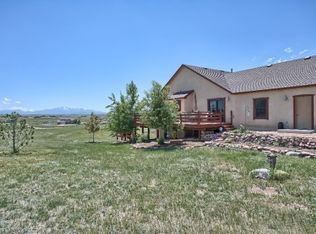
    Walkout basementUnobstructed mountain viewsDedicated woodshopWell-maintained barnBack deckLarge family roomComfortable bedrooms
    Welcome to this beautifully maintained ranch-style home in the highly sought-after Cherry Creek Springs neighborhood. Set on just over 5 acres, this one-owner property offers the perfect blend of quiet country living and quality craftsmanship in a truly special setting. Natural light fills the main level, creating a warm and inviting atmosphere throughout the living areas. The kitchen includes a charming breakfast nook, complemented by a separate dining room ideal for gatherings. Step out onto the back deck to unwind and take in the peaceful surroundings and unobstructed mountain views. The main level features three comfortable bedrooms, while the walkout basement expands your living space with a large family room, two additional bedrooms, and a dedicated woodshop—perfect for creative or practical pursuits. Thoughtful updates in 2023 include the installation of two sump pumps in the basement window wells, new roofing on both the home and the barn, a new furnace, and refreshed basement carpet that was professionally stretched and cleaned. Complete with a well-maintained barn and access to neighborhood horse trails, this property offers a rare combination of space, function, and charm in one of Black Forest’s most desirable communities.

    Zillow last checked:

    Listing updated:

    Listed by:

    Morgan Tomlinson 719-492-7478,

    Coldwell Banker Realty,

    Charles Tomlinson 719-629-6155

    Bought with:

    Michael Turner

    LIV Sotheby's International Realty CO Springs

    Source: elevateMLS,MLS#: 4562611MLS Logo

    Facts & features

    Interior

    Bedrooms & bathrooms
    • Bedrooms: 5
    • Bathrooms: 3
    • Full bathrooms: 3
    Primary bedroom
    • Level: Main
    • Area: 272 Square Feet
    • Dimensions: 17 x 16
    Heating
    • Forced Air
    Cooling
    • Ceiling Fan(s)
    Appliances
    • Included: Dishwasher, Disposal, Microwave, Oven, Refrigerator
    Features
    • Flooring: Carpet, Luxury Vinyl
    • Basement: Full,Partially Finished
    • Has fireplace: Yes
    • Fireplace features: Gas
    Interior area
    • Total structure area: 3,458
    • Total interior livable area: 3,458 sqft
    • Finished area above ground: 1,729
    • Finished area below ground: 1,729

    Property

    Parking
    • Total spaces: 3
    • Parking features: Attached, Even with Main Level, Workshop in Garage, Gravel Driveway
    • Attached garage spaces: 3
    Features
    • Patio & porch: Composite
    • Fencing: Full
    • Has view: Yes
    • View description: Mountain(s), View of Pikes Peak
    Lot
    • Size: 5.2 Acres
    • Features: Cul-De-Sac, HOA Required $, Horses (Zoned), Front Landscaped
    Details
    • Additional structures: Barn(s), Stable(s)
    • Parcel number: 5117001030

    Construction

    Type & style
    • Home type: SingleFamily
    • Architectural style: Ranch
    • Property subtype: Single Family Residence
    Materials
    • Alum/Vinyl/Steel, Brick, Framed on Lot
    • Roof: Composite Shingle
    Condition
    • Existing Home
    • New construction: No
    • Year built: 2000

    Utilities & green energy

    • Water: Well
    • Utilities for property: Natural Gas Connected

    Community & HOA

    Community
    • Features: See Prop Desc Remarks
    HOA
    • Has HOA: Yes
    • Services included: Covenant Enforcement
    • HOA fee: $250 annually
    Location
    • Region: Colorado Springs

    Financial & listing details

    • Price per square foot: $250/sqft
    • Tax assessed value: $688,010
    • Annual tax amount: $3,319
    • Date on market: 4/24/2025
    • Listing terms: Cash,Conventional,FHA,VA Loan

    Price history

    DateEventPrice
    7/3/2025Sold$864,000-4%$250/sqft
    Source: elevateMLS #4562611 Report a problem
    5/29/2025Contingent$899,900$260/sqft
    Source: elevateMLS #4562611 Report a problem
    5/23/2025Price change$899,900-2.7%$260/sqft
    Source: elevateMLS #4562611 Report a problem
    5/15/2025Price change$925,000-2.6%$267/sqft
    Source: elevateMLS #4562611 Report a problem
    4/24/2025Listed for sale$950,000+325.1%$275/sqft
    Source: elevateMLS #4562611 Report a problem
    10/10/2000Sold$223,500+294.6%$65/sqft
    Source: Public Record Report a problem
    4/7/2000Sold$56,644$16/sqft
    Source: Public Record Report a problem

    Public tax history

    YearProperty taxesTax assessment
    2024$3,210 +40.2%$56,730
    2023$2,290 -4%$56,730 +57.8%
    2022$2,386 $35,940 -2.8%
    2021-- $36,980 +14.6%
    2020$2,176 +0.5%$32,270
    2019$2,165 $32,270
    Find assessor info on the county website

    Neighborhood: 80908

    Nearby schools

    GreatSchools rating
    Schools provided by the listing agent
    • District: Lewis-Palmer-38

    Source: elevateMLS. This data may not be complete. We recommend contacting the local school district to confirm school assignments for this home.

    Get a cash offer in 3 minutes
    Find out how much your home could sell for in as little as 3 minutes with a no-obligation cash offer.
    Estimated market value
    $846,100
    Get a cash offer in 3 minutes
    Find out how much your home could sell for in as little as 3 minutes with a no-obligation cash offer.
    Estimated market value
    $846,100