Skip main navigation
Sold for $620,000
  • $620,000

    7310 Eggar Woods Ln, Springfield, VA 22153

    3beds
    2,244sqft
    Townhouse
    Built in 1983
    2,475 Square Feet Lot
    $628,600 Zestimate®
    $276/sqft
    $3,330 Estimated rent

    Home value

    $628,600

    $591,000 - $673,000

    $3,330/mo

    Zestimate® history
    Loading
    Loading...

    Owner options

    List your home for rent

    $3,330/mo

    Rent Zestimate®

    Find your next renter with Zillow Rental Manager. Plus, with online applications, you can quickly screen prospective tenants – for free.

    Learn more

    $3,330/mo

    Rent Zestimate®

    Refinance and save

    $3,913/mo

    Est. payment

    Refinancing to a lower rate could help reduce your monthly payments and save thousands over the life of the loan.

    See today's rates

    $3,913/mo

    Est. payment

    Explore your selling options

    Work with a Zillow partner agent

    Leverage their expertise and Zillow's premium Showcase listings to get your home seen by more buyers.

    Get started

    List with your own agent

    Get your home in front of millions of buyers by listing it on Zillow.

    Learn how to do it

    Sell it yourself

    Take full control of how buyers see your home on Zillow by listing For Sale by Owner (FSBO).

    List your home

    What's special

    Side entrancePlenty of visitor parkingRecessed lightingCeiling fansBeautifully renovated kitchenThree generously sized bedroomsBacking to trees
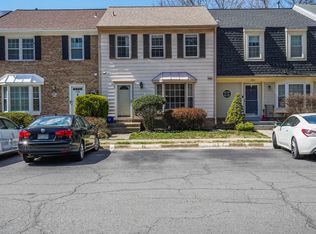
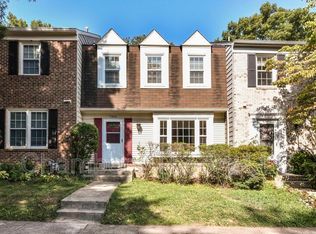
    Welcome to 7310 Eggar Woods Lane, a stunning end-unit Ellenwood model backing to trees in Springfield’s sought-after Bethelen Woods. With a side entrance and windows on three sides, this bright and inviting home offers the feel of a detached house. Gleaming hardwood floors and recessed lighting flow throughout. The spacious living room features three windows that fill the space with natural light, while an elegant chair rail gives the dining room a refined touch. The beautifully renovated kitchen showcases stainless steel appliances, including a brand-new stove, sleek granite countertops, stylish white cabinetry and a deep sink with a swan-neck faucet. Step out back onto the expansive deck, complete with stairs leading down to the fenced-in yard and a serene wooded view—perfect for weekend BBQs or relaxing with a good book. Upstairs, you’ll find three generously sized bedrooms, each featuring recessed lighting and ceiling fans. The lovely owner’s suite offers two closets and a spa-like en-suite bath with floor-to-ceiling tile in the shower, a rainfall showerhead, and a built-in niche for your accessories. The lower level includes a large laundry room with additional storage and a versatile bonus room ideal for a home office, gym, or guest space. The fabulous rec-room showcases exquisite crown molding and a cozy fireplace framed by a slate surround and detailed wood mantel—ideal for winter evenings. From here, step out to the private lower deck surrounded by lush trees. The stove was replaced in 2025 and the hot water heater in 2024. This exceptional residence includes two convenient assigned parking spaces right out front, along with plenty of visitor parking. Located in a welcoming community with tot lots, walking trails, and basketball courts, this home perfectly blends comfort and convenience—just minutes from the Metro, Springfield Town Center, Fairfax County Parkway, and more.

    Zillow last checked:

    Listing updated:

    Listed by:

    Cindy Schneider 703-822-0207,

    Long & Foster Real Estate, Inc.

    Bought with:

    AJ Faqiri, 0225228703

    Realty ONE Group Capital

    Source: Bright MLS,MLS#: VAFX2275252MLS Logo

    Facts & features

    Interior

    Bedrooms & bathrooms
    • Bedrooms: 3
    • Bathrooms: 4
    • Full bathrooms: 2
    • 1/2 bathrooms: 2
    • Main level bathrooms: 1
    Basement
    • Area: 748
    Heating
    • Forced Air, Natural Gas
    Cooling
    • Central Air, Electric
    Appliances
    • Included: Gas Water Heater
    Features
    • Basement: Walk-Out Access
    • Number of fireplaces: 1
    • Fireplace features: Wood Burning
    Interior area
    • Total structure area: 2,244
    • Total interior livable area: 2,244 sqft
    • Finished area above ground: 1,496
    • Finished area below ground: 748

    Property

    Parking
    • Total spaces: 2
    • Parking features: Assigned, Parking Lot
    • Details: Assigned Parking
    Accessibility
    • Accessibility features: None
    Features
    • Levels: Three
    • Stories: 3
    • Patio & porch: Deck
    • Pool features: None
    • Fencing: Back Yard
    Lot
    • Size: 2,475 sqft
    • Features: Backs to Trees
    Details
    • Additional structures: Above Grade, Below Grade
    • Parcel number: 0894 10 0133
    • Zoning: 303
    • Special conditions: Standard

    Construction

    Type & style
    • Home type: Townhouse
    • Architectural style: Colonial
    • Property subtype: Townhouse
    Materials
    • Vinyl Siding
    • Foundation: Permanent
    Condition
    • New construction: No
    • Year built: 1983
    Details
    • Builder model: Ellenwood

    Utilities & green energy

    • Sewer: Public Sewer
    • Water: Public

    Community & neighborhood

    Location
    • Region: Springfield
    • Subdivision: Bethelen Woods

    HOA & financial

    HOA
    • Has HOA: Yes
    • HOA fee: $115 monthly
    • Amenities included: Basketball Court, Jogging Path, Tot Lots/Playground
    • Services included: Common Area Maintenance, Snow Removal, Trash

    Other

    Other facts
    • Listing agreement: Exclusive Right To Sell
    • Ownership: Fee Simple

    Price history

    DateEventPrice
    12/12/2025Sold$620,000+6%$276/sqft
    Source: Bright MLS #VAFX2275252 Report a problem
    11/18/2025Pending sale$585,000$261/sqft
    Source: Bright MLS #VAFX2275252 Report a problem
    11/14/2025Listed for sale$585,000+212.8%$261/sqft
    Source: Bright MLS #VAFX2275252 Report a problem
    10/13/2014Listing removed$2,000$1/sqft
    Source: RE/MAX Gateway #FX8471916 Report a problem
    10/4/2014Price change$2,000-4.8%$1/sqft
    Source: RE/MAX GATEWAY #FX8471916 Report a problem
    9/19/2014Price change$2,100-4.5%$1/sqft
    Source: URBANA REAL ESTATE Report a problem
    8/1/2014Listed for rent$2,200$1/sqft
    Source: URBANA REAL ESTATE Report a problem
    4/26/2001Sold$187,000+29%$83/sqft
    Source: Public Record Report a problem
    4/20/1994Sold$144,950$65/sqft
    Source: Public Record Report a problem

    Public tax history

    YearProperty taxesTax assessment
    2025-- $573,530 +15.3%
    2024-- $497,300 +0.6%
    2023-- $494,150 +5.4%
    2022$455 $468,840 +12.1%
    2021-- $418,190 +5.7%
    2020$4,682 +8.4%$395,580 +8.4%
    2019$4,318 +1.3%$364,890 +1.3%
    2018$4,262 +4%$360,160 +2%
    2017$4,100 +1.4%$353,140 +1.2%
    2016$4,044 +3.8%$349,050
    2015$3,895 +10.2%$349,050 +9.9%
    2014$3,535 $317,500 +3.4%
    2013-- $307,060 +4%
    2012-- $295,270 +1%
    2011-- $292,350 +2.9%
    2010-- $284,110
    2009-- $284,110 -20.4%
    2008-- $357,100 -6.3%
    2007-- $380,960 +80.1%
    2003-- $211,540 +21%
    2002-- $174,825 +16.9%
    2001-- $149,510

    Find assessor info on the county website

    Neighborhood: 22153

    Nearby schools

    GreatSchools rating
    Schools provided by the listing agent
    • Elementary: Rolling Valley
    • Middle: Key
    • High: John R. Lewis
    • District: Fairfax County Public Schools

    Source: Bright MLS. This data may not be complete. We recommend contacting the local school district to confirm school assignments for this home.

    Get a cash offer in 3 minutes
    Find out how much your home could sell for in as little as 3 minutes with a no-obligation cash offer.
    Estimated market value
    $628,600
    Get a cash offer in 3 minutes
    Find out how much your home could sell for in as little as 3 minutes with a no-obligation cash offer.
    Estimated market value
    $628,600