Location, location, location! Conveniently situated off Route 286 in the charming Springfield Bethelen Woods community, this exquisite Colonial brick townhouse offers a perfect blend of comfort and sophistication. Enjoy effortless commuting just minutes from major hubs: • National Geospatial-Intelligence Agency: 2 miles (6 mins) • Franconia-Springfield Metro: 3 miles (7 mins) • Springfield Town Center: 3 miles (7 mins) • Fort Belvoir: 6 miles (12 mins) Spanning 1,452 square feet of thoughtfully designed living space, this home is a bright, inviting sanctuary featuring newly installed carpet throughout. Step inside to discover a spacious, open-concept living area filled with natural light from well-placed windows. This seamless layout effortlessly connects the main living spaces and leads directly onto a main-floor balcony—the ideal spot for morning coffee overlooking serene, wooded tree views. Upstairs, you’ll find three generously sized bedrooms designed as personal retreats. With two full bathrooms and two half bathrooms, the home is tastefully appointed for daily convenience. Downstairs, the fully finished walkout basement adds valuable flexibility, making it ideal for a home office, gym, or entertainment area. The outdoor spaces are built for relaxation and hosting. Step out from the lower level onto a private, fully fenced ground-floor deck that backs up to mature trees, offering a peaceful natural backdrop for barbecues or sunbathing. Additional perks include two assigned parking spaces, adjacent cul-de-sac parking with plenty of room for visitors, and low association fees that cover common area maintenance.
For sale
$589,000
7304 Eggar Woods Ln, Springfield, VA 22153
3beds
1,452sqft
Townhouse
Built in 1983
1,650 Square Feet Lot
$541,900 Zestimate®
$406/sqft
$114/mo HOA
What's special
Main-floor balconyFully finished walkout basementExquisite colonial brick townhouseBright inviting sanctuaryNewly installed carpet throughout
- 19 hours
- 40
- 0
Zillow last checked:
Listing updated:
Listed by:
Ghezal Mayel 703-629-7186,
Fairfax Realty of Tysons 703-752-8660,
Co-Listing Agent: Rodney A Bennett 703-409-6359,
Fairfax Realty Premier
Source: Bright MLS,MLS#: VAFX2350400
Facts & features
Interior
Bedrooms & bathrooms
- Bedrooms: 3
- Bathrooms: 4
- Full bathrooms: 2
- 1/2 bathrooms: 2
- Main level bathrooms: 4
- Main level bedrooms: 3
Heating
- Forced Air, Natural Gas
Cooling
- Central Air, Electric
Appliances
- Included: Central Vacuum, Dishwasher, Disposal, Dryer, Humidifier, Intercom, Microwave, Refrigerator, Washer, Gas Water Heater
Features
- Kitchen - Table Space, Dining Area
- Doors: Sliding Glass
- Windows: Window Treatments
- Basement: Full,Finished,Walk-Out Access
- Number of fireplaces: 1
Interior area
- Total structure area: 1,452
- Total interior livable area: 1,452 sqft
- Finished area above ground: 1,452
Property
Parking
- Total spaces: 2
- Parking features: Assigned, Parking Lot
- Details: Assigned Parking
Accessibility
- Accessibility features: None
Features
- Levels: Three
- Stories: 3
- Patio & porch: Deck
- Exterior features: Balcony
- Pool features: None
- Fencing: Back Yard
Lot
- Size: 1,650 Square Feet
Details
- Additional structures: Above Grade
- Parcel number: 0894 10 0136
- Zoning: 303
- Special conditions: Standard
Construction
Type & style
- Home type: Townhouse
- Architectural style: Colonial
- Property subtype: Townhouse
Materials
- Combination, Brick
- Foundation: Brick/Mortar
Condition
- New construction: No
- Year built: 1983
Details
- Builder model: ROSEWOOD
Utilities & green energy
- Sewer: Public Sewer
- Water: Public
- Utilities for property: Cable Available
Community & HOA
Community
- Subdivision: Bethelen Woods
HOA
- Has HOA: Yes
- Amenities included: Tot Lots/Playground
- Services included: Common Area Maintenance, Parking Fee, Trash
- HOA fee: $114 monthly
- HOA name: BETHELEN WOODS
Location
- Region: Springfield
Financial & listing details
- Price per square foot: $406/sqft
- Tax assessed value: $589,470
- Annual tax amount: $6,799
- Date on market: 11/14/2026
- Listing agreement: Exclusive Right To Sell
- Listing terms: Conventional,FHA,FMHA,VA Loan,VHDA,Other,FHLMC,FNMA
- Ownership: Fee Simple
Estimated market value
$541,900
$515,000 - $569,000
$3,047/mo
Price history
| Date | Event | Price |
|---|---|---|
| 11/14/2026 | Listed for sale | $589,000+292.7%$406/sqft |
Source:  Bright MLS #VAFX2350400 Report a problem | ||
| 7/30/1999 | Sold | $150,000+3.4%$103/sqft |
Source: Public Record Report a problem | ||
| 12/15/1995 | Sold | $145,000$100/sqft |
Source: Public Record Report a problem | ||
Public tax history
| Year | Property taxes | Tax assessment |
|---|---|---|
| 2026 | $6,800 +2.7% | $589,470 +3% |
| 2025 | $6,619 +15.3% | $572,560 +15.6% |
| 2024 | $5,739 +3.3% | $495,370 +0.6% |
| 2023 | $5,554 +4.1% | $492,190 +5.5% |
| 2022 | $5,337 | $466,700 +12.4% |
| 2021 | -- | $415,060 +5.8% |
| 2020 | $4,641 +8.6% | $392,160 +8.6% |
| 2019 | $4,275 +1.4% | $361,240 +1.4% |
| 2018 | $4,218 +4.1% | $356,400 +2.1% |
| 2017 | $4,054 +0.5% | $349,150 +0.3% |
| 2016 | $4,032 +3.8% | $348,040 |
| 2015 | $3,884 +10.3% | $348,040 +10% |
| 2014 | $3,522 | $316,340 +3.4% |
| 2013 | -- | $305,820 +4.1% |
| 2012 | -- | $293,880 +0.9% |
| 2011 | -- | $291,280 +2.9% |
| 2010 | -- | $283,010 |
| 2009 | -- | $283,010 -19% |
| 2008 | -- | $349,230 -8.3% |
| 2007 | -- | $380,800 +76.4% |
| 2003 | -- | $215,835 +21% |
| 2002 | -- | $178,375 +16% |
| 2001 | -- | $153,770 |
Find assessor info on the county website
Monthly payment
Est. payment
Payment breakdown
Explore the cost of this home by adjusting the details. Changes won't be saved.Climate risks
Neighborhood: 22153
Nearby schools
Schools provided by the listing agent
- District: Fairfax County Public Schools
Source: Bright MLS. This data may not be complete. We recommend contacting the local school district to confirm school assignments for this home.
- $638,0003 bd4 ba1.9k sqft7302 Eggar Woods Ln, Springfield, VA 22153Sold

- $579,0003 bd3 ba1.8k sqft7306 Eggar Woods Ln, Springfield, VA 22153Off Market
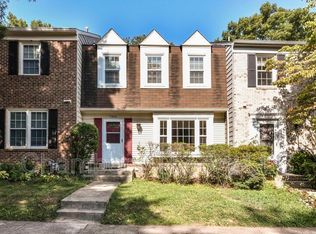
- $616,6003 bd4 ba2.1k sqft7300 Eggar Woods Ln, Springfield, VA 22153Off Market
- $555,5003 bd3 ba1.9k sqft7308 Eggar Woods Ln, Springfield, VA 22153Off Market
Similar homes
- $540,0003 bd3 ba1.7k sqft7734 Brandeis Way, Springfield, VA 22153For Sale

 MLS ID #VAFX2350236, Megan Thiel, Long & Foster Real Estate, Inc.. Bright MLS
- $615,0003 bd3 ba2k sqft8622 Western Oak Dr, Springfield, VA 22153For Sale
 MLS ID #VAFX2348700, Wiwit Tjahjana, EXP Realty, LLC. Bright MLS
- $599,9003 bd4 ba1.8k sqft7378 Jiri Woods Ct, Springfield, VA 22153For Sale
 MLS ID #VAFX2342316, Mike Ragen, Samson Properties. Bright MLS
- $599,9003 bd3 ba1.8k sqft7794 Euclid Way, Springfield, VA 22153For Sale
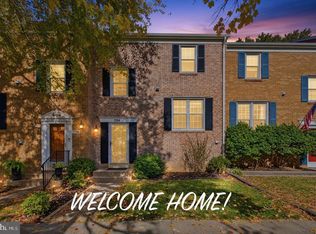 MLS ID #VAFX2349522, Carmen Carter-Howell, Samson Properties. Bright MLS
- $579,0003 bd3 ba1.6k sqft7372 Stream Way, Springfield, VA 22152For SaleMLS ID #VAFX2337558, James T. Kim, Corcoran McEnearney. Bright MLS
- $599,0003 bd4 ba2.1k sqft9075 Gavelwood Ct, Springfield, VA 22153For SaleMLS ID #VAFX2343038, Dyana Clarke, Berkshire Hathaway HomeServices PenFed Realty. Bright MLS
- $519,9002 bd4 ba1.7k sqft8562 Springfield Oaks Dr, Springfield, VA 22153For SaleMLS ID #VAFX2349874, Gosha Bawiec, The List Realty. Bright MLS
- $549,9003 bd3 ba1.2k sqft7315 Stream Way, Springfield, VA 22152For SaleMLS ID #VAFX2341062, Chelsea Indelicato, CENTURY 21 New Millennium. Bright MLS
- $615,0003 bd4 ba1.7k sqft7418 Golden Horseshoe Ct, Springfield, VA 22153For SaleMLS ID #VAFX2338750, Caroline Hersh, EXP Realty, LLC. Bright MLS
- $465,0002 bd2 ba1.3k sqft8449 Sugar Creek Ln, Springfield, VA 22153For SaleMLS ID #VAFX2350232, Anthony Lam, Redfin Corporation. Bright MLS
- $565,0003 bd4 ba1.8k sqft9013 Golden Leaf Ct, Springfield, VA 22153For SaleMLS ID #VAFX2345538, Debbie Kent, Cottage Street Realty LLC. Bright MLS
- $564,9003 bd4 ba2.1k sqft7719 Bristol Square Ct, Springfield, VA 22153For SaleMLS ID #VAFX2346304, Heather Fry, Capital Center. Bright MLS
- $649,9004 bd2 ba1.4k sqft8464 Great Lake Ln, Springfield, VA 22153For SaleMLS ID #VAFX2349342, Jennifer Young, Keller Williams Realty. Bright MLS
- $549,9753 bd4 ba1.6k sqft7777 Euclid Way, Springfield, VA 22153For SaleMLS ID #VAFX2345880, Gloria Price, CENTURY 21 New Millennium. Bright MLS
- $719,9003 bd3 ba1.9k sqft7712 Asterella Ct, Springfield, VA 22152For SaleMLS ID #VAFX2346774, Heidi Robbins, RLAH @properties. Bright MLS
- $635,0003 bd4 ba1.7k sqft6507 Field Master Dr, Springfield, VA 22152For SaleMLS ID #VAFX2347152, Payton Polychrones, Samson Properties. Bright MLS
- $625,0003 bd3 ba1.8k sqft7410 Dickenson St, Springfield, VA 22150For SaleMLS ID #VAFX2349140, Lloyd Rittiner, eXp Realty LLC. Bright MLS
- $579,9004 bd4 ba1.4k sqft6022 Forrest Hollow Ln, Springfield, VA 22152For SaleMLS ID #VAFX2347228, Mila Robinson, Thomas Moore Realty. Bright MLS
- $649,9003 bd4 ba1.6k sqft5413 Donnelly Ct, Springfield, VA 22151For SaleMLS ID #VAFX2348168, Dimitar Dimitrov, KW United. Bright MLS
- $495,0003 bd3 ba1.5k sqft7810 Lake Pleasant Dr, Springfield, VA 22153For SaleMLS ID #VAFX2335068, Jim Kanala, Jobin Realty. Bright MLS
